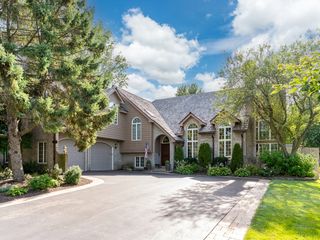
13452 SKYLINE Drive, Plainfield, IL 60585
- 5 beds |
- 4 baths |
- 4,751 sqft
 Single-Family Home
  Built in 2005
  10,454sqft lot
 3 car garage
  $200/sqft
  Listed ——
Property Description
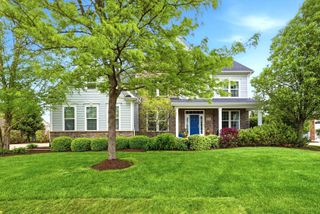
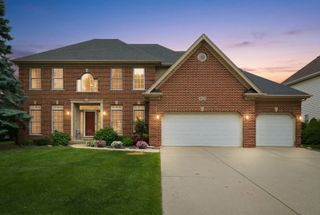
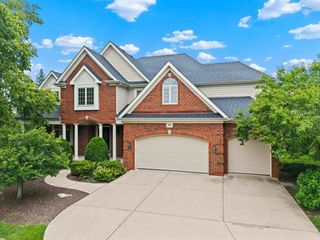
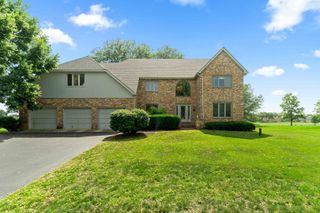
Welcome to this beautifully updated custom brick front home in the highly sought-after Dunmoor Estates, where exceptional quality meets modern peace of mind. From the moment you step into the fully renovated foyer, you will appreciate the sun-filled rooms, elegant tray ceilings, and meticulous millwork that flow throughout the entire residence. The heart of the home is a gourmet kitchen completely renovated in 2023, featuring crisp white cabinetry, elegant quartz countertops, and a beautiful custom backsplash. The kitchen is designed with a large island with a breakfast bar and a spacious eating area perfect for daily living. The main level is built for maximum versatility, offering a first-floor bedroom paired with a full bathroom-perfect for guests or multi-generational living-as well as a flexible office or playroom that provides the option for two private home offices. Upstairs, a comfortable loft-style den leads to three additional bedrooms, each enhanced with custom lighting and tray ceilings. The expansive primary suite is a true showstopper, boasting a massive 12x30 walk-in closet and a spa-like bath with a jacuzzi tub and dual vanity. For car lovers and enthusiasts, the finished basement provides a large recreational area, a dedicated gym space, an additional bedroom, and a full bath, all connected to the custom-built 3-car garage via a private internal staircase. The exterior is equally impressive, featuring fresh landscaping, a stamped brick driveway, and a spacious matching patio perfect for outdoor gatherings. Recent Updates & Home Ages: Kitchen Renovation (White Cabinets, Quartz, Backsplash): 2023 Fully Renovated Foyer: 2023 Water Heater: 2023 Garage Doors: 2023
- Listing Status:
- Active
- Data Last Updated:
- August 24, 2026 at 7:19AM
- Listing Office:
- @properties Christies International Real Estate : 630-401-2693
- Listing Agent:
- Fabio Brancati : 331-684-8816
- MLS ID:
- 12706092

- Style: Traditional
- Parking: ConcreteGarage Door OpenerGarageYesGarage OwnedAttachedParking spaces: 3
- Roofing: Asphalt
- General: 2 StoriesConcrete Perimeter
- HOA Amenities: ParkCurbsSidewalksStreet LightsStreet Paved0.0Not Applicable
- Originating MLS: mred
- School District: 202
- County: Will
- Zoning: 0701314040250000
- Utilities: Circuit Breakers200+ Amp Service
- Water: Lake Michigan
- Sewer: Public Sewer
- Source: mred
- Ownership: Fee Simple
This listing courtesy of Fabio Brancati , @properties Christies International Real Estate
Monthly Payment
- Principal & Interest $
- Property Taxes $
- Home Insurance $
- VA Funding Fee $