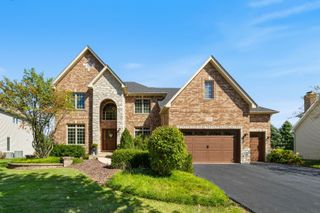
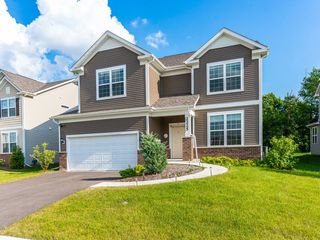
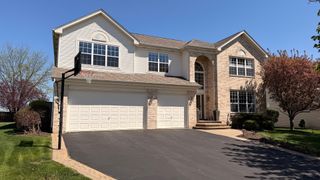
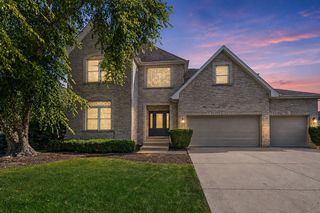
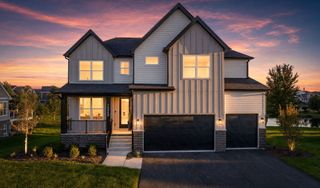
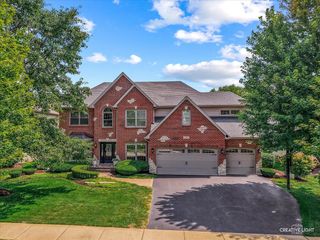
12936 S Mason Lane, Plainfield, IL 60585
- 5 beds |
- 5 baths |
- 3,444 sqft
 Single-Family Home
  Built in 2024
  —— sqft lot
  2 car garage
  $228/sqft
  Listed 14 days ago
Property Description
Seller is willing to buy down rate. Contact list agent for more details. Welcome to this brand-new, beautifully constructed Plainfield home in Bronk Farm, a highly sought-after pool and clubhouse community. Thoughtfully upgraded and designed for modern living, this home offers exceptional comfort, function, and everyday convenience within top-rated Plainfield North High School boundaries. Step inside to a bright and elegantly designed layout with 9-foot ceilings, recessed lighting, and open-concept living that flows effortlessly throughout the main level. A formal dining room and private home office sit perfectly nestled on either side of the entry, creating an ideal balance for work, hosting, and everyday living. At the heart of the home, the upgraded chef's kitchen offers elevated style and everyday function with quartz countertops; maple cabinetry; modern black hardware; a spacious island with sink; a full complement of stainless steel appliances, including a built-in oven and cooktop with range hood; walk-in pantry; and a planning space for added organization. The kitchen flows seamlessly into a sun-drenched, two story family room for easy entertaining. Tucked just off the kitchen, a fifth bedroom with walk-in closet and adjacent full bath offers valuable flexibility for guests, multigenerational living, or a private second workspace. A well-designed mudroom with built-in cabinetry and a walk-in coat closet connects to the expanded garage, which was extended by 4 feet and includes an additional rear bump-out for plenty of additional storage. An upgraded staircase with wrought iron spindles leads to four spacious second floor bedrooms, three full bathrooms, a bonus space, and a conveniently located laundry space. Each secondary bedroom includes a ceiling fan and custom shades, while the primary suite offers remote-controlled shades, a generous walk-in closet, and a private bath with large shower, separate soaking tub, and two vanities with custom mirrors. An upgraded hall bath with dual sinks serves bedrooms two and three, and bedroom four offers a private en-suite bath for added comfort and flexibility. The full unfinished basement is currently enjoyed as playroom and storage space, but can easily be finished to create the perfect rec space. The basement even comes complete with roughed-in plumbing for a future bathroom. Outside, a concrete patio and built-in security cameras add function and peace of mind. Located minutes from Downtown Plainfield, highly-rated schools, parks, shopping, restaurants, and Endeavor Health emergency care, with a walkable elementary school in the neighborhood and a convenient eastern location for commuting, this Bronk Farm home offers modern living, thoughtful upgrades, and an exceptional Plainfield lifestyle.
- Listing Status:
- Active
- Data Last Updated:
- October 8, 2026 at 11:20PM
- Listing Office:
- @properties Christies International Real Estate : 630-667-7562
- Listing Agent:
- Lori Johanneson : 630-667-7562
- MLS ID:
- 12757280

- Parking: AsphaltYesGarage OwnedAttachedGarageParking spaces: 2
- Roofing: Asphalt
- General: 2 Stories
- HOA Amenities: ClubhouseParkPoolCurbsSidewalksStreet LightsStreet PavedClubhousePoolOther99.0Monthly
- Originating MLS: mred
- School District: 202
- County: Will
- Zoning: 0701331060230000
- Water: Public
- Sewer: Public Sewer
- Source: mred
- Ownership: Fee Simple w/ HO Assn.
This listing courtesy of Lori Johanneson , @properties Christies International Real Estate
Monthly Payment
- Principal & Interest $
- Property Taxes $
- Home Insurance $
- VA Funding Fee $