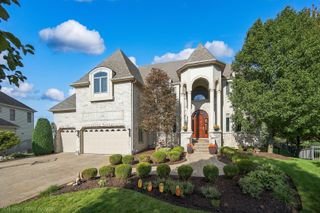
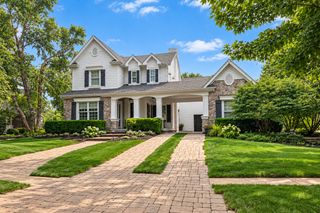
13258 Lakepoint Drive, Plainfield, IL 60585
- 5 beds |
- 5 baths |
- 4,729 sqft
 Single-Family Home
  Built in 1997
  7,405sqft lot
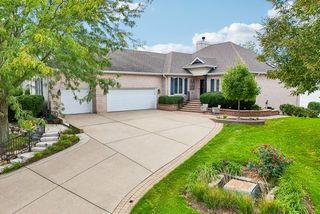
 3 car garage
  $243/sqft
  Listed 16 days ago
Property Description
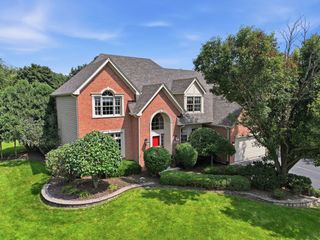
Vacation every day in this exceptional waterfront home with breathtaking lake views from nearly every rear window. A dramatic two-story foyer welcomes you with elegant porcelain and marble tile flooring, while the soaring family room showcases stunning maple-planked vaulted ceilings and a cozy fireplace. The beautifully updated kitchen features stainless steel appliances, quartz countertops, a center island, and a spacious pantry. Just off the kitchen, the ceramic-tiled sunroom provides the perfect place to relax and leads to a recently refinished deck overlooking the water. The finished walkout basement is an entertainer's dream, offering an expansive recreation room with a fireplace, wet bar, two additional bedrooms, a full bathroom, and direct access to the backyard. The luxurious primary suite includes a spa-inspired bath with ceramic tile flooring, tiled tub and shower surrounds, dual vanities with Corian countertops, and generous closet space. A convenient first-floor laundry room adds everyday functionality. Recent updates include a new roof (2017), freshly painted exterior (2019), rebuilt deck (2019), and newly painted interior. Additional highlights include solid maple doors, trim, and staircase, a heated three-car garage with epoxy floors and direct basement access, a brick paver patio, and a private boat dock complete with a slide. Meticulously maintained from top to bottom, this remarkable lakefront home offers the perfect blend of luxury, comfort, and resort-style living.
- Listing Status:
- Active
- Data Last Updated:
- October 8, 2026 at 11:20PM
- Listing Office:
- Keller Williams Infinity : 773-407-8201
- Listing Agent:
- Oscar Arteaga : 773-407-8201
- MLS ID:
- 12719807

- General: Boat Slip
- Style: Traditional
- Parking: OtherGarage Door OpenerHeated GarageYesGarage OwnedAttachedGarageParking spaces: 3
- Roofing: Asphalt
- Windows: ScreensSkylight(s)
- General: 2 StoriesConcrete Perimeter
- HOA Amenities: LakeDockWater RightsGatedStreet LightsStreet PavedInsuranceLake Rights180.0Annually
- Originating MLS: mred
- School District: 202
- County: Will
- Zoning: 0701353010500000
- Utilities: 200+ Amp Service
- Water: Public
- Sewer: Public SewerStorm Sewer
- Source: mred
- Ownership: Fee Simple
This listing courtesy of Oscar Arteaga , Keller Williams Infinity
Monthly Payment
- Principal & Interest $
- Property Taxes $
- Home Insurance $
- VA Funding Fee $

 New - 2 days ago