13328 Red Cedar Lane, Plainfield, IL 60544
- 2 beds |
- 2 baths |
- 1,511 sqft
 Town Home
  Built in 1996
  —— sqft lot
  2 car garage
  $195/sqft
  Listed ——
Property Description
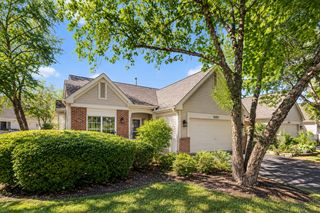
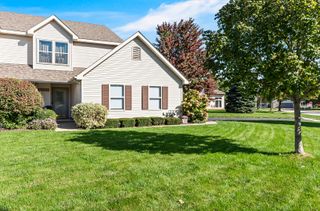
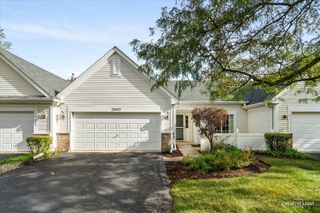
Welcome to the good life at Carillon! This beautifully maintained, move-in ready end-unit ranch townhome offers easy, low-maintenance 55+ living with abundant natural light and comfortable one-level living. Freshly painted with professionally cleaned carpets, this home is ready for its next owner. The spacious primary suite features an en-suite bath with a walk-in shower, soaking tub, and massive walk-in closet and an additional closet for ample storage. A second full bath and adjacent bedroom offers added convenience for guests or a home office. Stainless steel kitchen appliances were replaced in 2021 and gently used. The furnace and A/C have been professionally maintained annually, with refrigerant added in 2026. Enjoy your morning coffee or evening relaxation on the private patio. Beyond the home, Carillon offers an incredible lifestyle with indoor and outdoor pools, fitness facilities, clubhouse and social spaces, golf, tennis and pickleball, walking paths, and an abundance of clubs, activities, and community events. Downsizing has never looked so good come enjoy everything the Carillon has to offer!
- Listing Status:
- Active
- Data Last Updated:
- October 10, 2026 at 7:19AM
- Listing Office:
- Keller Williams Experience : 630-421-9900
- Listing Agent:
- Courtney Monaco : 630-421-9900
- MLS ID:
- 12768288

- Parking: AsphaltGarage Door OpenerYesGarage OwnedAttachedGarageParking spaces: 2
- Roofing: Asphalt
- HOA Amenities: Exercise RoomGolf CourseHealth ClubIndoor PoolPoolRestaurantTennis Court(s)Spa/Hot TubInsuranceClubhouseExercise FacilitiesPoolExterior MaintenanceLawn CareScavengerSnow Removal260.0Monthly
- Originating MLS: mred
- School District: 202
- County: Will
- Zoning: 1202313790020000
- Water: Lake Michigan
- Sewer: Public Sewer
- Source: mred
- Ownership: Fee Simple w/ HO Assn.
This listing courtesy of Courtney Monaco , Keller Williams Experience
Monthly Payment
- Principal & Interest $
- Property Taxes $
- Home Insurance $
- VA Funding Fee $

 New - 2 days ago