13962 S Cambridge Circle, Plainfield, IL 60544
- 3 beds |
- 3 baths |
- 2,032 sqft
 Town Home
  Built in 1999
  —— sqft lot
  2 car garage
  $172/sqft
  Listed 4 days ago
Property Description
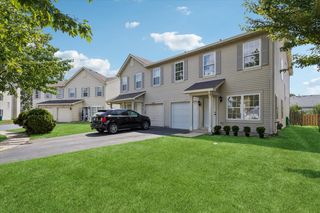
Enjoy maintenance-free living in this beautifully updated 3-bedroom, 2.5-bath end-unit townhome with a spacious loft in the highly sought-after Cambridge at the Reserves in Plainfield. This meticulously maintained home offers an abundance of natural light with numerous windows and skylights, creating an open, airy feel throughout. Freshly painted with updated woodwork, light hardwood flooring, and newer carpeting, every room reflects pride of ownership. The beautifully updated kitchen features white cabinetry, granite countertops, stainless steel appliances, and a bright eating area surrounded by windows-perfect for everyday dining while overlooking the peaceful setting. The spacious primary suite is a true retreat with a completely remodeled luxury bath and a professionally designed walk-in closet. Two additional bedrooms, a versatile loft ideal for a home office or second family room, and 21/2 baths provide plenty of space for today's lifestyle. Step outside to your private brick paver patio overlooking the lake, complete with an automated retractable awning for comfortable outdoor entertaining or quiet evenings enjoying the view. Additional highlights include: Quiet premium end-unit location Covered front porch Epoxy-finished garage floor Custom garage cabinets and shelving Excellent storage throughout Move-in ready condition Beautifully landscaped community If you've been looking for a bright, impeccably maintained townhome with quality updates, peaceful water views, and one of the best locations in the neighborhood, this home is a must-see! HVAC 2019, ROOF 2022, WINDOWS/SLIDING DOOR 2022, PAINTED 2022, AWNING 2020, KITCHEN UPDATE 2022
- Listing Status:
- Active
- Data Last Updated:
- July 25, 2026 at 3:20PM
- Listing Office:
- Coldwell Banker Real Estate Group : 815-482-1558
- Listing Agent:
- Bonnie Willis : 815-482-1558
- MLS ID:
- 12708823

- Parking: AsphaltGarage Door OpenerHeated GarageYesAttachedGarageParking spaces: 2
- Roofing: Asphalt
- Windows: Skylight(s)Window TreatmentsDrapes
- HOA Amenities: Exterior MaintenanceLawn CareSnow Removal320.0Monthly
- Originating MLS: mred
- School District: 202
- County: Will
- Zoning: 0603024041250000
- View: Water
- Water: Lake Michigan
- Sewer: Public Sewer
- Source: mred
- Ownership: Fee Simple w/ HO Assn.
This listing courtesy of Bonnie Willis , Coldwell Banker Real Estate Group
Monthly Payment
- Principal & Interest $
- Property Taxes $
- Home Insurance $
- VA Funding Fee $

 New - 3 days ago