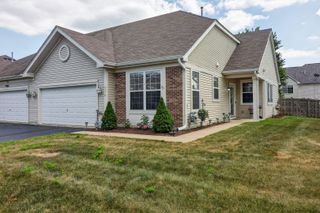
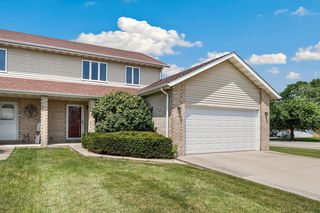
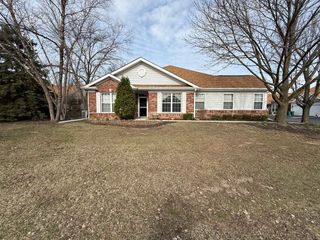
23840 W Dayfield Drive, Plainfield, IL 60586
- 2 beds |
- 2 baths |
- 1,718 sqft
 Town Home
  Built in 2011
  —— sqft lot
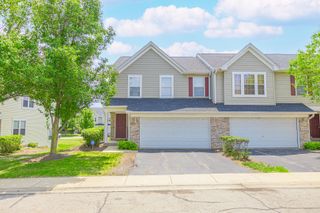
  2 car garage
  $204/sqft
  Listed 3 days ago
Property Description
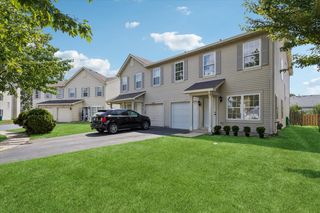
Move right into this beautifully maintained 2-bedroom, 2-bath ranch featuring a bright and inviting four season room. The gourmet kitchen is perfect for entertaining, offering custom cabinetry, granite countertops, and stainless steel appliances. The open floor plan flows seamlessly from the kitchen to the dining area and living room, creating an ideal space for everyday living. The spacious primary suite includes a walkin closet and a private bath with a walkin Jacuzzi tub. The four season room is a true retreat with hardwood flooring, tinted upper crescent windows, and remote controlled Hunter Douglas power blinds-perfect for morning coffee or a quiet evening with a book. A generous second bedroom features surround sound and its own walkin closet. The laundry room is equipped with a full size LG stackable 1 piece washer/dryer and a tankless water heater for added efficiency. The 2car garage includes an epoxy floor. Enjoy the professionally landscaped yard with a fenced in stone patio, ideal for outdoor relaxation. Additional highlights include volume ceilings, ceiling fans, and low maintenance living-the association handles exterior upkeep. Located in The Villas at Fox Run, an active lifestyle community offering a clubhouse, heated pool, fitness center, and year round activities with no age restrictions. Pet friendly subdivision. Minutes from expressways, historic downtown Plainfield, shopping, dining, and walking paths. Property being sold as-is.
- Listing Status:
- Active
- Data Last Updated:
- July 25, 2026 at 2:17PM
- Listing Office:
- Coldwell Banker Realty : 630-637-2587
- Listing Agent:
- Barbara Nelson : 630-886-8533
- MLS ID:
- 12712181

- Parking: AsphaltGarage Door OpenerYesGarage OwnedAttachedGarageParking spaces: 2
- Roofing: Asphalt
- General: Concrete Perimeter
- HOA Amenities: Bike Room/Bike TrailsExercise RoomClubhouseIn Ground PoolTrail(s)InsuranceClubhouseExercise FacilitiesPoolExterior MaintenanceLawn CareScavengerSnow Removal371.0Monthly
- Originating MLS: mred
- School District: 202
- County: Will
- Zoning: 0603223070220000
- Utilities: 200+ Amp Service
- Water: Lake Michigan
- Sewer: Public Sewer
- Source: mred
- Ownership: Fee Simple w/ HO Assn.
This listing courtesy of Barbara Nelson , Coldwell Banker Realty
Monthly Payment
- Principal & Interest $
- Property Taxes $
- Home Insurance $
- VA Funding Fee $

 New - 1 day ago