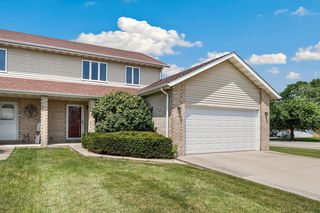
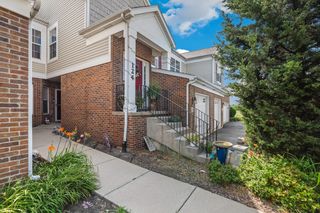
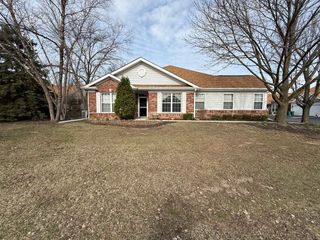
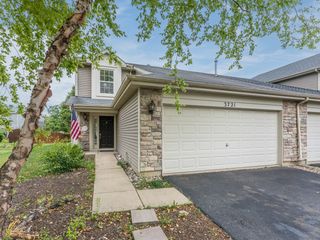
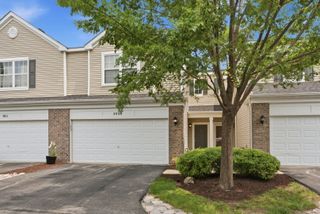
16123 Powderhorn Lake Way, Crest Hill, IL 60403
- 2 beds |
- 1 bath |
- 1,550 sqft
 Town Home
  Built in 2004
  —— sqft lot
  2 car garage
  $184/sqft
  Listed ——
Property Description
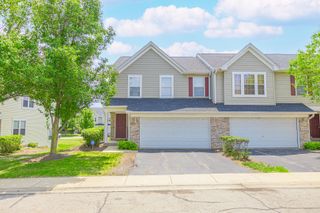
Positively "STUNNING" are the words that best describe this 2 bedroom 1 bath totally awesome "Laguna" Model townhome in Carillon Lakes 55+ older community.. with a gorgeous view of the lake from the patio....Built in 2004, sq. ft= 1,550, w/a beautiful Sunroom w/vaulted ceiling, ceiling fan, door leading to patio, a wonderful NEW kitchen (5 yrs.) w/breakfast area, oak cabinets, granite counters, NEW vinyl luxury flooring, pull-out shelving in cabinets, pantry, unit beautifully painted 3 yrs ago, NEW custom bathroom with walk-in double shower w/beautiful tile work, high-boy toilet, custom vanity w/double sinks, Open floor plan with vaulted LR & DR, NEW carpet (2 yrs) NEW FURNACE & A/C (2 yrs), 6 panel doors, neutral decor, skylights, walk-in closets, 2 car att. garage w/ample storage space, separate laundry room w/cabinets, clubhouse, pools, golf, tennis, activities & more! Absolutely priced to sell and nothing to do but move in! Make your appointment today!
- Listing Status:
- Active
- Data Last Updated:
- July 25, 2026 at 2:17PM
- Listing Office:
- RE/MAX 10 in the Park : 708-218-4803
- Listing Agent:
- Sherry Vansyckle : 708-218-4803
- MLS ID:
- 12714949

- Parking: AsphaltGarage Door OpenerYesGarage OwnedAttachedGarageParking spaces: 2
- Roofing: Asphalt
- Windows: ScreensSkylight(s)
- General: Concrete Perimeter
- HOA Amenities: Bike Room/Bike TrailsExercise RoomGolf CourseIndoor PoolPoolTennis Court(s)Spa/Hot TubInsuranceSecurityClubhouseExercise FacilitiesPoolExterior MaintenanceLawn CareSnow RemovalLake Rights473.0Monthly
- Originating MLS: mred
- School District: 88A
- County: Will
- Zoning: 1104191150030000
- View: Water
- Utilities: Circuit Breakers
- Water: Public
- Sewer: Public Sewer
- Source: mred
- Ownership: Fee Simple w/ HO Assn.
This listing courtesy of Sherry Vansyckle , RE/MAX 10 in the Park
Monthly Payment
- Principal & Interest $
- Property Taxes $
- Home Insurance $
- VA Funding Fee $

 New - 1 day ago