1335 Harvest Drive, Crest Hill, IL 60403
- 3 beds |
- 2 baths |
- 1,781 sqft
 Town Home
  Built in 2005
  —— sqft lot
  2 car garage
  $165/sqft
  Listed 1 month ago
Property Description
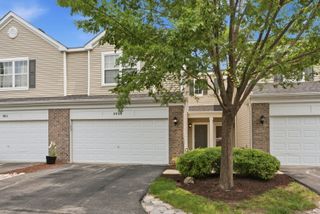
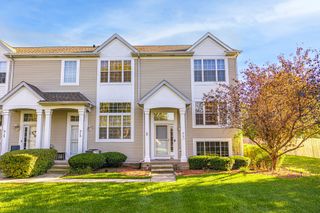
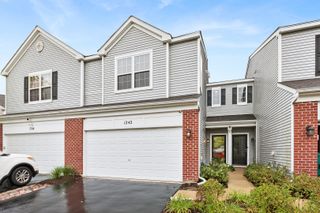
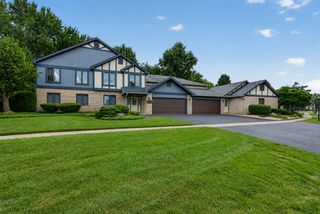
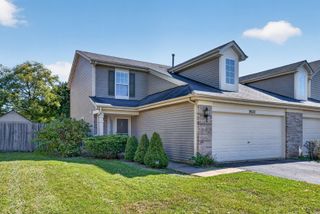
Tastefully updated MAINTENANCE FREE 3-bedroom, 2-bath END UNIT, Move right in with no updating needed! This beautiful Autumn Ridge townhome in Crest Hill is ideally located within the highly sought-after Lockport High School district! Master suite enjoys full bath & large walk in closet! All spacious bedrooms with ALL NEW Durable vinyl plank flooring throughout, fresh neutral paint & inviting spaces designed for today's lifestyle. The kitchen is both stylish and functional with granite countertops, ALL new stainless steel appliances & plenty of cabinet space! A Dinette area is just off the kitchen with access to the spacious deck for entertaining, or enjoy a snack on your kitchen bar stools! A 1st floor family/living room includes a corner brick fireplace. Enjoy outdoor living off the family room overlooking large upper deck that has recently been repainted! Included in this townhome is a full walkout FINISHED lower level! Enjoy your own separate secondary living area with 3rd bedroom, full bathroom & family room! With direct access to the outdoors, open to 2nd patio below! MAJOR updates have been completed, including a new HVAC system, Updated electrical, all new plank floorings and paint/trim work deck freshly painted, smart thermostats, co2 and smoke detectors, Roof is New, and many other mechanicals of the home giving you peace of mind for years to come. As an end unit, you'll enjoy added privacy and extra natural light. Low monthly association fees. Conveniently located right off Weber Road, just minutes from shopping, restaurants, parks, and major highway access. This home combines modern updates, low-maintenance living, and an unbeatable location. Nothing to do here but MOVE RIGHT IN!
- Listing Status:
- Active
- Data Last Updated:
- October 10, 2026 at 5:19PM
- Listing Office:
- Re/Max Ultimate Professionals : 815-556-1077
- Listing Agent:
- Shannon Simotes : 815-556-1077
- MLS ID:
- 12748304

- Parking: YesAttachedGarageParking spaces: 2
- HOA Amenities: InsuranceExterior MaintenanceLawn CareSnow Removal275.0Monthly
- Originating MLS: mred
- School District: 88A
- County: Will
- Zoning: 1104321050300000
- Water: Lake MichiganPublic
- Sewer: Public Sewer
- Source: mred
- Ownership: Fee Simple w/ HO Assn.
This listing courtesy of Shannon Simotes , Re/Max Ultimate Professionals
Monthly Payment
- Principal & Interest $
- Property Taxes $
- Home Insurance $
- VA Funding Fee $

 New - 3 days ago