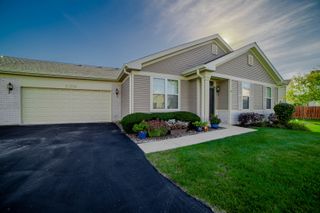
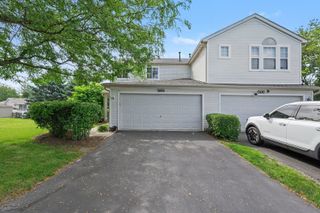
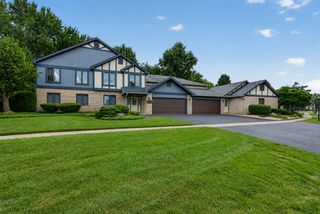
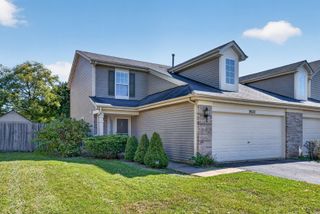
1242 Courtland Circle, Plainfield, IL 60586
- 2 beds |
- 2 baths |
- 1,484 sqft
 Town Home
  Built in 2006
  —— sqft lot
  2 car garage
  $199/sqft
  Listed ——
Property Description
Welcome home to this beautifully maintained 2 bedroom, 1.5 bath home that reflects exceptional care throughout. The inviting open concept main level offers the perfect blend of comfort and functionality, featuring a stylish kitchen with granite countertops, stainless steel appliances, abundant cabinetry, and plenty of space for everyday living and entertaining. Hardwood flooring enhances the main level and the spacious living room is highlighted by recessed lighting and a cozy fireplace. Upstairs, an expansive loft features a gorgeous custom accent wall, creating a versatile space that can easily serve as a media room, playroom, or additional area for entertaining. Two generously sized bedrooms, a full updated bathroom with granite countertop and a conveniently located second-floor laundry room with cabinet storage complete the upper level. The primary bedroom offers abundant natural light, and a spacious custom walk-in closet. Step outside to enjoy the concrete patio and private backyard, an ideal setting for summer gatherings, quiet evenings or relaxing with a cup of coffee. Conveniently located just minutes from shopping, dining, and everyday amenities, this well-cared-for home is move-in ready and waiting for its next owner. Schedule your private showing today!
- Listing Status:
- Active
- Data Last Updated:
- October 10, 2026 at 1:21PM
- Listing Office:
- Baird & Warner : 815-277-6906
- Listing Agent:
- Nicole Meding : 815-277-6906
- MLS ID:
- 12594087

- General: Lighting
- Parking: AsphaltGarage Door OpenerYesGarage OwnedAttachedGarageParking spaces: 2
- HOA Amenities: InsuranceExterior MaintenanceLawn CareSnow Removal250.0Monthly
- Originating MLS: mred
- School District: 30C
- County: Will
- Zoning: 0506042040930000
- Water: Public
- Sewer: Public Sewer
- Source: mred
- Ownership: Fee Simple w/ HO Assn.
This listing courtesy of Nicole Meding , Baird & Warner
Monthly Payment
- Principal & Interest $
- Property Taxes $
- Home Insurance $
- VA Funding Fee $

 New - 3 days ago