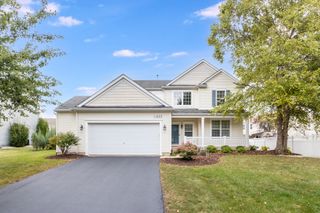
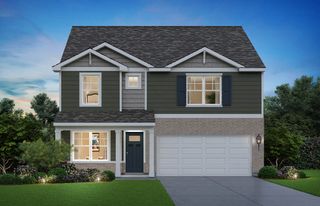
14527 Colonial Parkway, Plainfield, IL 60544
- 3 beds |
- 3 baths |
- 2,447 sqft
 Single-Family Home
  Built in 2006
  10,454sqft lot
 3 car garage
  $225/sqft
  Listed ——
Property Description
Welcome this spacious ranch-style home in Plainfield North School District! Built in 2006 and situated on .24 acre lot, this home offers a comfortable, functional layout with plenty of space to live and entertain. This home features 2,447 SF of living space including 3 bedrooms and 2 full bathrooms on the main level. Primary bedroom features private bath with dual sinks, a walk-in closet, separate soaking tub and shower. The kitchen features a double oven, separate stovetop, refrigerator (2025), microwave, dishwasher and pantry as well as a breakfast bar and kitchen island. Kitchen has new flooring (2025) and sunny breakfast table area that all opens to the family room. Additional main-level highlights inlude den/office area and pillared dining room with built-in cabinetry with wine/beverage refrigerators. Kitchen and dining rooms open to the generous size family room with gas fireplace and abundant windows to create a bright and inviting gathering space. The deep pour full basement provides more potential, with a half bath and unfinished space that has been framed and is ready for your finishing touches. Home features 3-car garage provides plenty of room for vehicles, storage and hobbies. Trex deck off the kitchen and shed in the backyard for additional storage. Siding/roof was updated in 2019/2020. Schedule your private showing today!
- Listing Status:
- Active
- Data Last Updated:
- September 20, 2026 at 4:19PM
- Listing Office:
- RE/MAX Professionals : 630-743-3872
- Listing Agent:
- Michell Lukasik : 630-743-3872
- MLS ID:
- 12752183

- Style: Ranch
- Other Structures: Shed(s)
- Parking: AsphaltYesGarage OwnedAttachedGarageParking spaces: 3
- Windows: Screens
- General: 1 StoryConcrete Perimeter
- HOA Amenities: ParkLakeSidewalksStreet LightsStreet PavedInsurance60.0Monthly
- Originating MLS: mred
- School District: 202
- County: Will
- Zoning: 0603081090210000
- Utilities: 200+ Amp Service
- Water: Public
- Sewer: Public Sewer
- Source: mred
- Ownership: Fee Simple w/ HO Assn.
This listing courtesy of Michell Lukasik , RE/MAX Professionals
Monthly Payment
- Principal & Interest $
- Property Taxes $
- Home Insurance $
- VA Funding Fee $

 New - 2 days ago