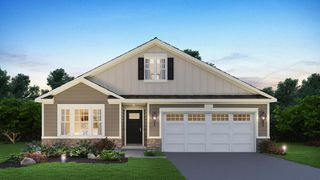
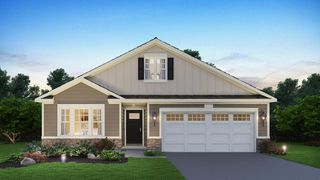
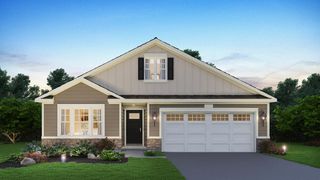
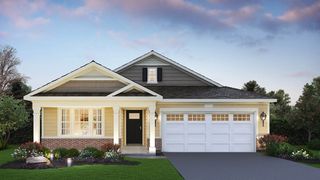
14723 S Greenbriar Drive, Plainfield, IL 60544
- 2 beds |
- 2 baths |
- 1,863 sqft
 Single-Family Home
  Built in 2024
  —— sqft lot
  2 car garage
  $268/sqft
  Listed ——
Property Description
This move-in ready ranch in the sought-after Greenbriar Community is just minutes from Downtown Plainfield. The Clifton model offers over 1,850 square feet of open living space, 9-foot ceilings, a den with French doors, and a gourmet kitchen featuring 42-inch white soft-close cabinets, quartz counters, a large island, stainless steel Whirlpool appliances including a refrigerator, and a walk-in pantry. The kitchen flows into the dining area and family room, perfect for gatherings. The primary suite boasts a double vanity, seated shower with glass doors, and a roomy walk-in closet. A second bedroom and full bath add comfort, along with a laundry room and partial basement for storage or extra living space. Modern touches include smart home features like a Qolsys IQ2 touchscreen panel, Z-Wave thermostat, Skybell video doorbell, and Wi-Fi garage opener. Washer and Dryer are included. Enjoy the covered back porch with park views, landscaping, snow removal, lawn care, and a 2-car garage. Energy-efficient perks include a tankless water heater. With nearby parks, trails, golf courses, the YMCA, Lake Renwick Preserve, and great dining and entertainment, this home is ready for making memories.
- Listing Status:
- Active
- Data Last Updated:
- August 23, 2026 at 11:18PM
- Listing Office:
- Baird & Warner Real Estate : 630-699-8133
- Listing Agent:
- Steve Engel : 630-699-8133
- MLS ID:
- 12714898

- Style: Ranch
- Parking: AsphaltGarage Door OpenerYesGarage OwnedAttachedGarageParking spaces: 2
- Roofing: Asphalt
- General: 1 StoryConcrete Perimeter
- HOA Amenities: CurbsSidewalksStreet LightsStreet PavedInsuranceLawn CareSnow Removal112.0Monthly
- Originating MLS: mred
- School District: 202
- County: Will
- Zoning: 0603083080050000
- Utilities: 200+ Amp Service
- Water: Lake MichiganPublic
- Sewer: Public Sewer
- Source: mred
- Ownership: Fee Simple w/ HO Assn.
This listing courtesy of Steve Engel , Baird & Warner Real Estate
Monthly Payment
- Principal & Interest $
- Property Taxes $
- Home Insurance $
- VA Funding Fee $

 New - 3 days ago