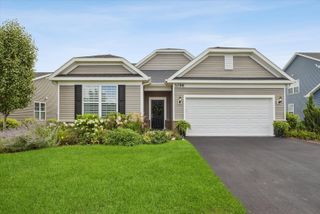
14555 S Greenbriar Drive, Plainfield, IL 60544
- 2 beds |
- 2 baths |
- 1,863 sqft
 Single-Family Home
  Built in 2026
  —— sqft lot
  2 car garage
  $274/sqft
  Listed 9 days ago
Property Description
Discover yourself at 14555 S Greenbriar Dr. in Plainfield, Illinois, a beautiful new home in our Greenbriar community. This corner lot home is move-in ready NOW! This Clifton plan offers 1,863 square feet of living space with 2 bedrooms, 2 baths, 9-foot ceilings, basement, and a two-car garage. At the front of the home is a spacious bedroom and full bath, ideal for guest privacy. As you move through the home, you'll pass a flex room, laundry area, linen closet, and garage access. The open-concept layout connects the dining room, living room, and kitchen-perfect for entertaining. The kitchen features 42-inch designer Shaker cabinetry with crown molding and soft close drawers, stainless-steel appliances, a pantry, quartz countertop with an oversized island. The primary suite is located at the back of the home and includes an en suite bath with raised height dual vanities, a walk-in shower with clear glass shower doors, and walk-in closet. A covered back patio completes the outdoor space, great for relaxing or hosting gatherings. All D.R. Horton Chicago homes include our America's Smart Home Technology, featuring a smart video doorbell, smart Honeywell thermostat, smart door lock, Deako smart light switches and more. Photos are of similar home and model home. Actual home build may vary.
- Listing Status:
- Active
- Data Last Updated:
- August 23, 2026 at 11:18PM
- Listing Office:
- Daynae Gaudio : 847-340-3636
- Listing Agent:
- Daynae Gaudio : 847-340-3636
- MLS ID:
- 12733445

- Style: Ranch
- Parking: AsphaltGarage Door OpenerYesGarage OwnedAttachedGarageParking spaces: 2
- Roofing: Asphalt
- General: 1 StoryConcrete Perimeter
- HOA Amenities: CurbsSidewalksStreet LightsStreet PavedInsuranceLawn CareSnow Removal112.0Monthly
- Originating MLS: mred
- School District: 202
- County: Will
- Zoning: 0603081170450000
- Utilities: 200+ Amp Service
- Water: Lake MichiganPublic
- Sewer: Public Sewer
- Source: mred
- Ownership: Fee Simple w/ HO Assn.
This listing courtesy of Daynae Gaudio , Daynae Gaudio
Monthly Payment
- Principal & Interest $
- Property Taxes $
- Home Insurance $
- VA Funding Fee $

 New - 3 days ago