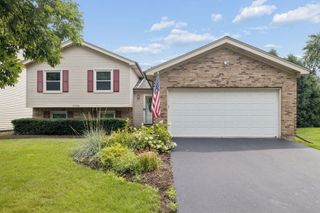
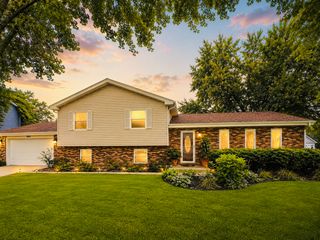
1096 Patricia Drive, Bolingbrook, IL 60490
- 3 beds |
- 2 baths |
- 2,000 sqft
 Single-Family Home
  Built in 2021
  —— sqft lot
  2 car garage
  $288/sqft
  Listed 5 days ago
Property Description
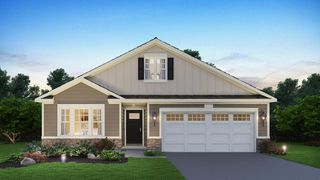
Gorgeous 3 Bedroom 2 bath Ranch home in the highly desirable 55+ community of Liberty Green. Open floor plan featuring chef's kitchen with quartz counter tops, marble back splash, upgraded stainless steel appliances, large pantry and high-end fixtures. The massive island and sunlit dining room make entertaining a breeze. Living room features a cozy fireplace and beautiful composite floors. Fully enclosed sunroom for relaxing. Spacious executive office and large storage room. Master suite with amazing, upgraded bath with walk in shower double sinks, vanity and walk in closet. High- end custom window treatments. Lovely outdoor patio surrounded by impeccably designed professional landscaping. This home is pristine and shows like a model. Association includes social membership to Bolingbrook golf club, access to the fitness center and member discounts for golf and restaurants. Rues require 1 occupant be at least 55.
- Listing Status:
- Active
- Data Last Updated:
- August 24, 2026 at 1:19AM
- Listing Office:
- Coldwell Banker Realty : 630-863-6978
- Listing Agent:
- Jennifer Hawbaker : 630-863-6978
- MLS ID:
- 12735884

- Style: Ranch
- Parking: AsphaltYesGarage OwnedAttachedGarageParking spaces: 2
- Roofing: Asphalt
- General: 1 StoryConcrete Perimeter
- HOA Amenities: ClubhouseSidewalksStreet LightsStreet PavedOtherClubhouseExercise FacilitiesLawn CareSnow Removal281.0Monthly
- Originating MLS: mred
- School District: 202
- County: Will
- Zoning: 0701251050130000
- Utilities: 100 Amp Service
- Water: Public
- Sewer: Public Sewer
- Source: mred
- Ownership: Fee Simple w/ HO Assn.
This listing courtesy of Jennifer Hawbaker , Coldwell Banker Realty
Monthly Payment
- Principal & Interest $
- Property Taxes $
- Home Insurance $
- VA Funding Fee $