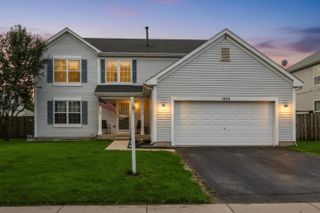
22537 W Bass Lake Road, Plainfield, IL 60544
- 4 beds |
- 3 baths |
- 2,394 sqft
 Single-Family Home
  Built in 1999
  0.26acre lot
 2 car garage
  $228/sqft
  Listed 4 days ago
Property Description
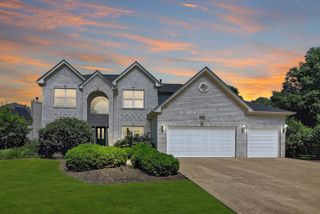
Welcome to the desirable Reserves of Plainfield, where comfort, space, and style come together! From the moment you arrive, you'll appreciate the beautiful curb appeal and inviting atmosphere that make this home feel like home. Inside, you'll find a spacious family room and formal dining room, perfect for entertaining or everyday living. The modern kitchen flows seamlessly into the cozy living room, creating the ideal gathering space for family and friends. This home offers 4 spacious bedrooms, 2.5 bathrooms, and 2 additional finished rooms in the basement, providing endless flexibility for a home office, gym, playroom, or guest space. The finished lower level also features a generous recreation area, giving you even more room to relax, entertain, or enjoy movie nights. Step outside to your own private backyard oasis! The oversized backyard features a sparkling pool, a deck, and a patio-perfect for summer barbecues, outdoor dining, or simply unwinding after a long day. Conveniently located in the highly sought-after Plainfield District 202 school district, this home is just minutes from I-55, making commuting a breeze while keeping you close to shopping, dining, parks, and everyday conveniences. Don't miss your opportunity to own this beautiful home that truly offers the perfect blend of space, comfort, location, and lifestyle. Schedule your private showing today!
- Listing Status:
- Active
- Data Last Updated:
- August 24, 2026 at 1:19AM
- Listing Office:
- Midwest SignatureProperties Co : 773-366-4258
- Listing Agent:
- Alejandra Perez : 773-366-4258
- MLS ID:
- 12737800

- Other Structures: Shed(s)
- Parking: Garage Door OpenerYesGarage OwnedAttachedGarageParking spaces: 2
- Roofing: Asphalt
- General: 2 Stories
- HOA Amenities: ParkLakeCurbsSidewalks0.0Not Applicable
- Originating MLS: mred
- School District: 202
- County: Will
- Zoning: 0603024030230000
- Fencing: Fenced
- Utilities: Circuit Breakers
- Water: Public
- Sewer: Public Sewer
- Source: mred
- Ownership: Fee Simple
This listing courtesy of Alejandra Perez , Midwest SignatureProperties Co
Monthly Payment
- Principal & Interest $
- Property Taxes $
- Home Insurance $
- VA Funding Fee $

 New - 1 day ago