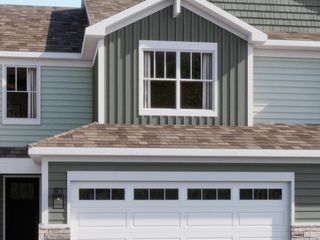
14951 S McCarthy Circle 14951, Plainfield, IL 60544
- 3 beds |
- 3 baths |
- 1,764 sqft
 Rental
  Built in 2026
  —— sqft lot
  2 car garage
  $2/sqft
  Listed 14 days ago
Property Description
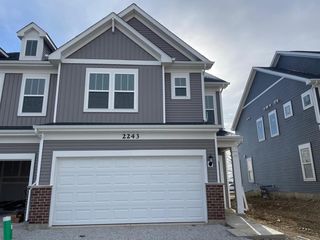
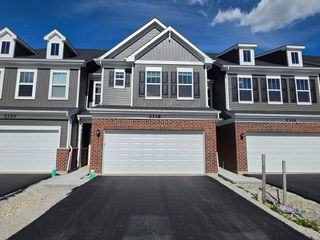
Brand-New 3-Bedroom Townhome for Rent in Plainfield's Keller Farm Community Be the first to live in this brand-new townhome located in the highly desirable Keller Farm community in Plainfield. This spacious 3-bedroom, 2.5-bath home offers modern design, luxury finishes, and low-maintenance living in one of Plainfield's newest neighborhoods. The open-concept main level features a bright great room, dining area, and designer kitchen with a large quartz island, 42" cabinets, stainless steel appliances, pantry, luxury vinyl plank flooring, and LED lighting. Upstairs, the private owner's suite includes a walk-in closet and a spa-inspired bath with dual sinks and a walk-in shower. Two additional bedrooms, a full bath. A versatile lower-level flex room is perfect for a home office, gym, media room, or playroom plus a proper laundry room located in the lower level. Designer finishes, quartz countertops, and contemporary details are featured throughout the home. Residents enjoy access to Keller Farm's exceptional amenities, including a nearly 30-acre park, walking and biking trails, and additional green space. Conveniently located just minutes from Downtown Plainfield, shopping, dining, entertainment, major retailers, and top-rated parks and recreation. Don't miss this opportunity to rent a brand-new luxury townhome in Plainfield. Schedule your showing today!
- Listing Status:
- Active
- Data Last Updated:
- July 6, 2026 at 2:18AM
- Listing Office:
- Coldwell Banker Realty : 630-369-9000
- Listing Agent:
- Shahzana Ripp : 815-483-7773
- MLS ID:
- 12684235

- Parking: AsphaltGarage Door OpenerYesGarage OwnedAttachedGarageParking spaces: 2
- Roofing: Asphalt
- Windows: Drapes
- HOA Amenities: None
- Originating MLS: mred
- School District: 202
- County: Will
- Water: Public
- Sewer: Public Sewer
- Source: mred
This listing courtesy of Shahzana Ripp , Coldwell Banker Realty
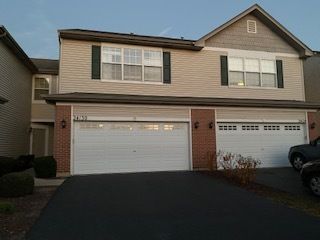
 New - 2 days ago