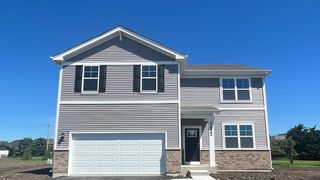
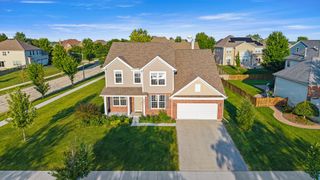
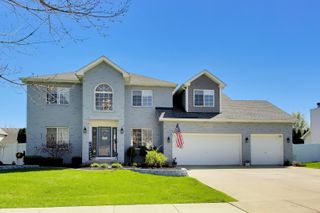
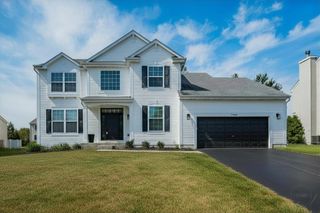
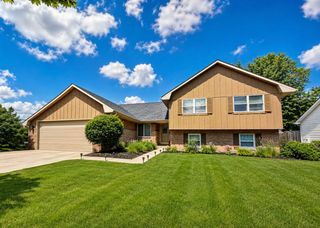
15223 Eyre Circle, Plainfield, IL 60544
- 4 beds |
- 4 baths |
- 2,892 sqft
 Single-Family Home
  Built in 1998
  —— sqft lot
  2 car garage
  $207/sqft
  Listed 17 days ago
Property Description
Custom-Built Home in Desirable Wallin Woods! This beautifully maintained home offers a MAIN floor primary suite with 3 more spacious bedrooms on the second level. 3 full bathrooms and 1 half bath, plus a 5th bedroom in the expansive finished basement. The impressive family room showcases a stunning two-story brick gas fireplace and soaring 16 foot vaulted ceilings. Beautiful hardwood flooring flows throughout the kitchen and foyer. The kitchen is highlighted by gorgeous granite countertops and a granite backsplash and stainless steel appliances. The kitchen features beautifully painted solid oak cabinetry, combining timeless craftsmanship with an updated aesthetic. Throughout this custom built home you'll appreciate the quality craftsmanship in the solid oak doors throughout. The MAIN level primary suite features en-suite bath with a jetted soaker tub, dual sinks and a separate shower. The large finished basement includes a fifth bedroom, full bathroom, a large recreation room with a 80" OLED tv professionally mounted and staying with the home, the recreation room is also wired and ready for a surround sound system, next to the rec room is a game room which can also be an additional home office, or fitness area. Plus a additional room being used as a second office. Outside is a beautiful professionally landscaped yard and oversized custom patio, custom swing set & vegetable garden. Additional updates include a newer water heater, newer sump pump with battery backup, and newer ejector pump. Conveniently located just steps from downtown Plainfield, close to local dining, boutique shopping, YMCA and walking trails. This exceptional Wallin Woods home combines quality custom craftsmanship, thoughtful updates, and an unbeatable location-don't miss the opportunity to make it yours!
- Listing Status:
- Active
- Data Last Updated:
- July 6, 2026 at 1:18AM
- Listing Office:
- Coldwell Banker Real Estate Group : 815-436-2232
- Listing Agent:
- Cynthia Figueroa : 815-483-1590
- MLS ID:
- 12672774

- Parking: ConcreteGarage Door OpenerYesGarage OwnedAttachedGarageParking spaces: 2
- Roofing: Asphalt
- Windows: Window TreatmentsDrapes
- General: 2 StoriesConcrete Perimeter
- HOA Amenities: ParkLakeCurbsSidewalksStreet LightsStreet PavedInsurance250.0Annually
- Originating MLS: mred
- School District: 202
- County: Will
- Zoning: 0603161040050000
- Utilities: 200+ Amp Service
- Water: Lake Michigan
- Sewer: Public Sewer
- Source: mred
- Ownership: Fee Simple
This listing courtesy of Cynthia Figueroa , Coldwell Banker Real Estate Group
Monthly Payment
- Principal & Interest $
- Property Taxes $
- Home Insurance $
- VA Funding Fee $

 New - 20 hours ago