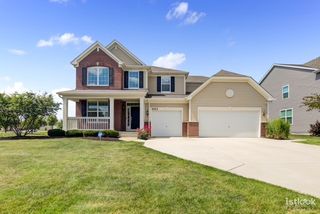
16055 Selfridge Circle, Plainfield, IL 60586
- 4 beds |
- 4 baths |
- 3,108 sqft
 Single-Family Home
  Built in 2007
  —— sqft lot
  3 car garage
  $190/sqft
  Listed ——
Property Description
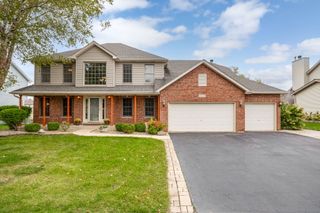
Welcome to this move-in ready 5-bedroom, 3.5-bath home with a finished basement in the desirable Springbank North subdivision of Plainfield! A grand two-story foyer with a beautiful staircase and elegant wainscoting welcomes you into an open-concept floor plan designed for comfortable everyday living and entertaining. The spacious kitchen features an island, stainless steel appliances, including a brand-new refrigerator, and opens to the main living areas. Recent updates include fresh paint throughout, brand-new carpeting, updated first-floor light fixtures, a brand-new washer and dryer, and brand-new basement flooring. The finished basement offers exceptional additional living space with a bedroom, full bathroom, and two separate recreation areas. Upstairs, the oversized primary suite features a walk-in closet and a private ensuite bath with a soaking tub and standing shower, while the bonus room provides the flexibility of a sixth bedroom, home office, or playroom. Enjoy outdoor living in the beautifully landscaped backyard with a paver patio and a dedicated dog run conveniently accessed from the mudroom. Complete with a three-car garage and access to the Springbank North clubhouse, parks, and scenic walking and biking trails leading to downtown Plainfield, this home offers the perfect combination of space, comfort, and convenience.
- Listing Status:
- Active
- Data Last Updated:
- October 8, 2026 at 11:20PM
- Listing Office:
- Better Homes & Gardens Real Estate : 708-307-0777
- Listing Agent:
- Frank Montro : 708-307-0777
- MLS ID:
- 12771437

- Parking: YesGarage OwnedAttachedGarageParking spaces: 3
- General: 2 Stories
- HOA Amenities: ClubhousePool480.0Annually
- Originating MLS: mred
- School District: 202
- County: Will
- Zoning: 0603201030050000
- Water: Public
- Sewer: Public Sewer
- Source: mred
- Ownership: Fee Simple w/ HO Assn.
This listing courtesy of Frank Montro , Better Homes & Gardens Real Estate
Monthly Payment
- Principal & Interest $
- Property Taxes $
- Home Insurance $
- VA Funding Fee $

 New - 19 hours ago