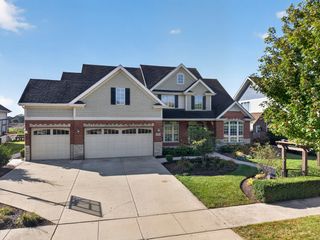
1003 Trillium Lane, Shorewood, IL 60404
- 4 beds |
- 4 baths |
- 3,380 sqft
 Single-Family Home
  Built in 2014
  9,148sqft lot
 3 car garage
  $177/sqft
  Listed ——
Property Description
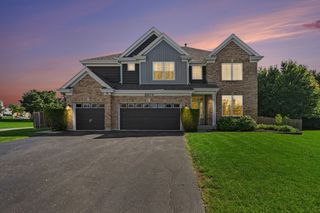
Fields of Shorewood-largest home in the subdivision-builder's Westbury model home that includes all of the upgrades....Absolutely gorgeous, beautifully appointed & so many high-end finishes-no expense was spared! Premium lot with a massive outdoor patio that provides an additional 600 square feet to enjoy the scenic pond views or entertain! The open floor plan offers 9' ceilings on main level, gorgeous 2-story elongated foyer with hardwood, 4 bedrooms, 3.1 baths with a versatile loft area. Enjoy cooking and entertaining in the spacious kitchen with open views to the large family room equipped with a gas fireplace. 1st floor also offers a study/den, powder room, and laundry room. Upstairs, the generous primary suite is complete with tray ceilings & dual walk-in closets, luxurious garden master bath with soaker tub, separate shower & dual sinks. The finished basement has a full bathroom and walk up exterior access. Whole house speaker system ready and an extra deep 3-car garage. You CAN have it all, and this is it!
- Listing Status:
- Active
- Data Last Updated:
- October 9, 2026 at 1:21AM
- Listing Office:
- Option Premier LLC : 312-500-5808
- Listing Agent:
- Samantha Payne : 630-278-9991
- MLS ID:
- 12779582

- Parking: ConcreteGarage Door OpenerYesGarage OwnedAttachedGarageParking spaces: 3
- Roofing: Asphalt
- General: 2 Stories
- HOA Amenities: LakeInsurance390.0Annually
- Originating MLS: mred
- School District: 30C
- County: Will
- Zoning: 0506054050380000
- View: Water
- Utilities: Circuit Breakers200+ Amp Service
- Water: Public
- Sewer: Public Sewer
- Source: mred
- Ownership: Fee Simple w/ HO Assn.
This listing courtesy of Samantha Payne , Option Premier LLC
Monthly Payment
- Principal & Interest $
- Property Taxes $
- Home Insurance $
- VA Funding Fee $

 New - 20 hours ago