25323 W Alison Road, Plainfield, IL 60586
- 5 beds |
- 4 baths |
- 3,876 sqft
 Single-Family Home
  Built in 2006
  0.25acre lot
 3 car garage
  $178/sqft
  Listed 8 days ago
Property Description
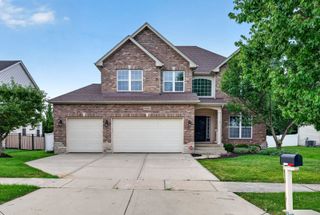
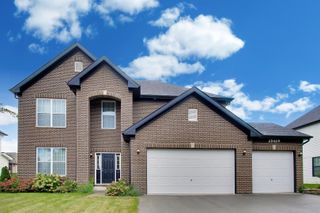
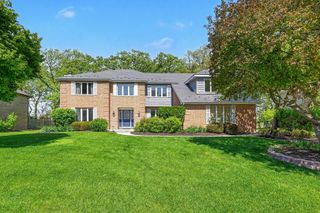
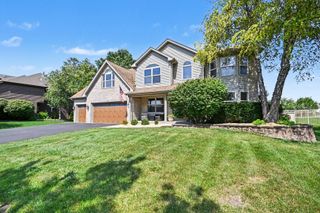
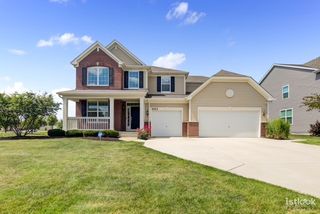
Discover the craftsmanship of this custom Cavalcade home in desirable Springbank subdivision. With more than 5,000 square feet of finished living space, the home offers five bedrooms above grade, an additional bedroom in the finished basement, and a three-car garage. Wide-plank knotty pine flooring, a cedar-beamed den, decorative ceilings, stained glass, custom lighting and doors, built-in shelving, and crown molding bring character throughout. The dramatic two-story living room features built-ins and a wood-burning fireplace with a gas starter. In the adjoining family room, a floor-to-ceiling stone fireplace creates a warm gathering space. Both fireplaces are wood-burning with gas starters. The chef's kitchen features chocolate-glazed birch cabinetry with knotty pine accents, granite countertops, newer high-end appliances, and a walk-in pantry. Pella windows with blinds add comfort and style. The recently finished basement includes a custom wet bar with a wine fridge, ice maker, sink and dishwasher along with a full bathroom, bedroom, workout room, and entertainment room. Two tankless water heaters and two HVAC systems were installed within the past five years. Outside, enjoy a private fenced backyard, upgraded landscaping, and pergola. The fence was installed within the last two years, and a newer hot tub is included. Whole-house audio, security/networking system, central vacuum, and Hardie Board siding add to the home's thoughtful features. Springbank Aquatic Center membership is included, with access to pools, waterslides, and a toddler area.
- Listing Status:
- Active
- Data Last Updated:
- October 9, 2026 at 2:20AM
- Listing Office:
- RE/MAX Top Properties : 815-791-1672
- Listing Agent:
- David Welter : 815-791-1672
- MLS ID:
- 12771235

- General: Hot Tub
- Parking: ConcreteGarage Door OpenerYesGarage OwnedAttachedGarageParking spaces: 3
- Roofing: Asphalt
- Windows: Screens
- General: 2 StoriesConcrete Perimeter
- HOA Amenities: ClubhouseParkPoolCurbsSidewalksStreet LightsClubhousePool906.0Annually
- Originating MLS: mred
- School District: 202
- County: Will
- Zoning: 0603291110110000
- Fencing: Fenced
- Utilities: Circuit Breakers
- Water: Public
- Sewer: Public Sewer
- Source: mred
- Ownership: Fee Simple w/ HO Assn.
This listing courtesy of David Welter , RE/MAX Top Properties
Monthly Payment
- Principal & Interest $
- Property Taxes $
- Home Insurance $
- VA Funding Fee $

 New - 2 days ago