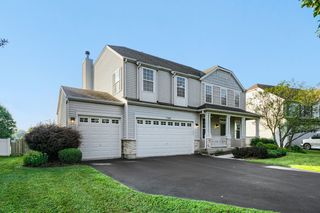
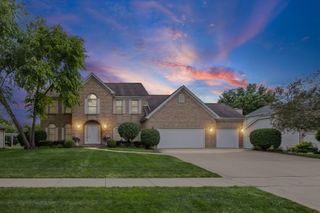
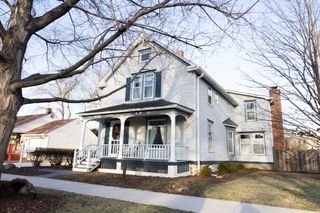
1619 Golden Ridge Drive, Plainfield, IL 60586
- 5 beds |
- 4 baths |
- 3,096 sqft
 Single-Family Home
  Built in 2002
  0.28acre lot
 3 car garage
  $161/sqft
  Listed 10 days ago
Property Description
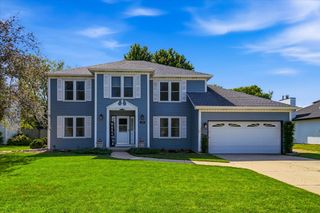
Spacious Home on a Prime Cul-de-Sac Lot in Caton Ridge South. Welcome to this impressive 5-bedroom + den, 3.1-bath home, lovingly cared for by its original owners! Located on a desirable cul-de-sac, this spacious home offers an incredible combination of comfort, updates, and outdoor space. The remodeled kitchen with a very large island, granite counters, SS appliances and provides a beautiful space for cooking and entertaining, while hardwood floors throughout the entire first floor add warmth and character. With 5 bedrooms on 2nd floor plus a den on the 1st floor, there is plenty of room for family, guests, a home office, or additional living space. 2 jack and jill bathrooms on 2nd floor as well. Step outside to enjoy the largest yard on the cul-de-sac, complete with a fenced-in yard and brick paver area-perfect for entertaining, relaxing, and enjoying the outdoors. Additional highlights include a 3-car garage and a spacious layout designed for everyday living. This 3100 sq ft home is waiting for the next owners to make it their own.
- Listing Status:
- Active
- Data Last Updated:
- August 23, 2026 at 11:18PM
- Listing Office:
- iDream Realty Inc : 312-927-0374
- Listing Agent:
- Rosalba Bulza : 312-927-0374
- MLS ID:
- 12732151

- Parking: YesGarage OwnedAttachedGarageParking spaces: 3
- General: 2 Stories
- HOA Amenities: SidewalksStreet Lights200.0Annually
- Originating MLS: mred
- School District: 202
- County: Will
- Zoning: 0603323020100000
- Fencing: Fenced
- Water: Public
- Sewer: Public Sewer
- Source: mred
- Ownership: Fee Simple w/ HO Assn.
This listing courtesy of Rosalba Bulza , iDream Realty Inc
Monthly Payment
- Principal & Interest $
- Property Taxes $
- Home Insurance $
- VA Funding Fee $

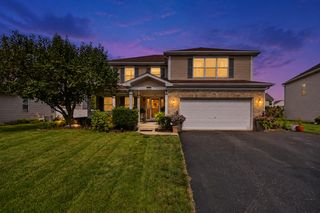
 New - 2 days ago