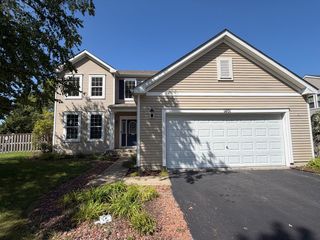
1702 Pebble Beach Drive, Plainfield, IL 60586
- 4 beds |
- 2 baths |
- 1,875 sqft
 Single-Family Home
  Built in 1994
  8,712sqft lot
 2 car garage
  $224/sqft
  Listed 5 days ago
Property Description
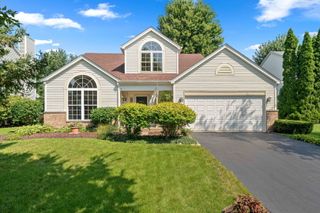
Beautifully Updated 4-Bedroom Home in Popular Summerfield - Move-In Ready! Located in the highly desirable Summerfield community of Plainfield, this beautifully refreshed 4-bedroom, 2-bath home has been thoughtfully updated from top to bottom. Light, bright, and completely move-in ready, it offers the perfect blend of modern updates and comfortable living. The main level showcases a stunning remodeled kitchen with soaring vaulted ceilings that create an open, airy feel. Enjoy brand-new stainless steel appliances, granite countertops, a center island, stylish backsplash, updated hardware, and new flooring throughout the home. Upstairs, you'll find three spacious bedrooms and a beautifully renovated full bath. The lower level features a cozy family room with a fireplace, a fourth bedroom, and a second fully updated full bath-ideal for guests, a home office, or multi-generational living. The unfinished basement offers abundant storage and endless potential to create additional living space tailored to your needs. Step outside to a large, fully fenced backyard complete with a private patio. Additional updates include: brand-new HVAC system (2025), ducts cleaned (2025), brand-new garage door and garage door opener (2026), newer roof, professionally painted interior, including trim, in warm creamy white tones and new flooring throughout the home. Located within highly rated District 202 schools, this home offers exceptional convenience with easy access to Route 59, I-55, downtown Plainfield, Shorewood, shopping, dining, and everyday amenities. Don't miss the opportunity to own this beautifully updated home in one of Plainfield's most sought-after neighborhoods!
- Listing Status:
- Active
- Data Last Updated:
- August 23, 2026 at 11:18PM
- Listing Office:
- john greene Realtor : 773-401-3441
- Listing Agent:
- Jody Sholeen : 773-401-3441
- MLS ID:
- 12735961

- Other Structures: Shed(s)
- Parking: AsphaltYesGarage OwnedAttachedGarageParking spaces: 2
- Roofing: Asphalt
- Windows: Screens
- General: Split Level w/ SubConcrete Perimeter
- HOA Amenities: Insurance220.0Annually
- Originating MLS: mred
- School District: 202
- County: Will
- Zoning: 0603334510470000
- Fencing: Fenced
- Water: Public
- Sewer: Public Sewer
- Source: mred
- Ownership: Fee Simple w/ HO Assn.
This listing courtesy of Jody Sholeen , john greene Realtor
Monthly Payment
- Principal & Interest $
- Property Taxes $
- Home Insurance $
- VA Funding Fee $

 New - 18 hours ago