1911 Chestnut Hill Road, Plainfield, IL 60586
- 3 beds |
- 2 baths |
- 1,605 sqft
 Single-Family Home
  Built in 1992
  9,583sqft lot
 2 car garage
  $249/sqft
  Listed 2 days ago
Property Description
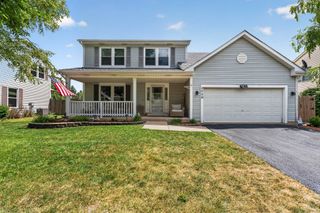
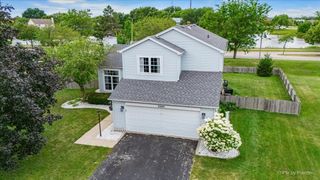
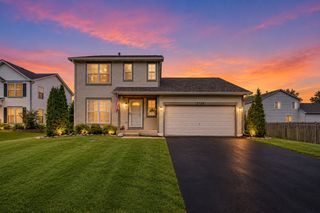
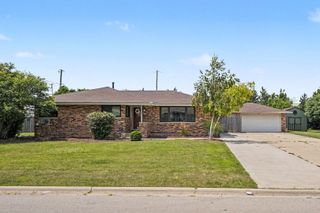
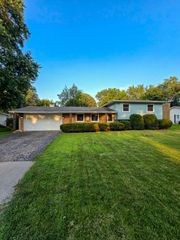
Outstanding Location on this Great Room Ranch located in the Brighton Lakes Subdivision with a club house, swimming pool and walking distance to a park with playground equipment and walking path. The home has vaulted ceilings in the living room and kitchen work area with 2 skylights. There is a large eating area with sliding doors out to the generous backyard deck. The great room has a brick woodburning fireplace that was converted to gas log. The primary bedroom has a walk in shower and walk in closet. The roof was new in 2010, the windows in 2017 and the Deck Boards in 2021. There is a partial unfinished basement with a workbench that stays. Newer front door and side light that opens to the ceramic entry foyer with a coat closet. Oversized Laundry/Mud Room and Eating Area. Kitchen has a center island. Very Nice Curb appeal
- Listing Status:
- Active
- Data Last Updated:
- July 24, 2026 at 7:20PM
- Listing Office:
- Dow Realty : 815-791-6426
- Listing Agent:
- Thomas Mulvey : 815-791-6426
- MLS ID:
- 12698936

- Style: Ranch
- Parking: ConcreteGarage Door OpenerYesGarage OwnedAttachedGarageParking spaces: 2
- Roofing: Asphalt
- Windows: Skylight(s)
- General: 1 StoryConcrete Perimeter
- HOA Amenities: ClubhouseParkPoolCurbsSidewalksStreet LightsStreet PavedClubhouseExercise FacilitiesPool150.0Monthly
- Originating MLS: mred
- School District: 202
- County: Will
- Zoning: 0603334020230000
- Utilities: Circuit Breakers100 Amp Service
- Water: Public
- Sewer: Public SewerStorm Sewer
- Source: mred
- Ownership: Fee Simple w/ HO Assn.
This listing courtesy of Thomas Mulvey , Dow Realty
Monthly Payment
- Principal & Interest $
- Property Taxes $
- Home Insurance $
- VA Funding Fee $

 New - 1 day ago