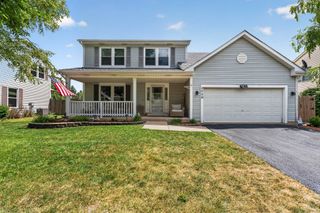
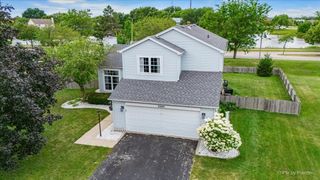
2008 Primrose Drive, Plainfield, IL 60586
- 3 beds |
- 3 baths |
- 1,772 sqft
 Single-Family Home
  Built in 1995
  —— sqft lot
  2 car garage
  $205/sqft
  Listed 9 days ago
Property Description
From the inviting vaulted family room to the private backyard retreat, this charming 3 bedroom, 2.5 bath home offers the perfect blend of comfort and functionality. Step inside the airy two-story entryway that welcomes you into the home. The versatile formal living room provides endless possibilities- it can also serve as a formal dining room, home office, or playroom to fit your lifestyle. The cozy kitchen features a breakfast bar and bright eat-in dining area, where a sliding glass door leads to the deck overlooking the fully fenced backyard with an above-ground pool, ideal for summer entertaining, relaxing, or play. Upstairs, the spacious primary suite offers a large walk-in closet and private bath, while two additional bedrooms share a full bathroom. Located in the sought-after Plainfield School District and just minutes from shopping, dining, parks, and everyday conveniences, this home is ready to welcome its next owners!
- Listing Status:
- Active
- Data Last Updated:
- July 24, 2026 at 8:19PM
- Listing Office:
- Redfin Corporation : 773-330-5808
- Listing Agent:
- Crystal DeKalb : 773-330-5808
- MLS ID:
- 12693398

- Other Structures: Shed(s)
- Parking: AsphaltGarage Door OpenerYesGarage OwnedAttachedGarageParking spaces: 2
- General: 2 Stories
- HOA Amenities: ParkPoolCurbsSidewalksStreet LightsStreet PavedOther140.0Annually
- Originating MLS: mred
- School District: 202
- County: Will
- Zoning: 0603332100020000
- Fencing: Fenced
- Water: Public
- Sewer: Public Sewer
- Source: mred
- Ownership: Fee Simple w/ HO Assn.
This listing courtesy of Crystal DeKalb , Redfin Corporation
Monthly Payment
- Principal & Interest $
- Property Taxes $
- Home Insurance $
- VA Funding Fee $

 New - 15 hours ago