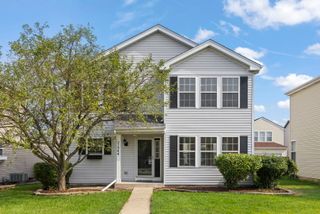
21957 W Laguna Court, Plainfield, IL 60544
- 4 beds |
- 3 baths |
- 1,720 sqft
 Single-Family Home
  Built in 1996
  —— sqft lot
  2 car garage
  $214/sqft
  Listed ——
Property Description
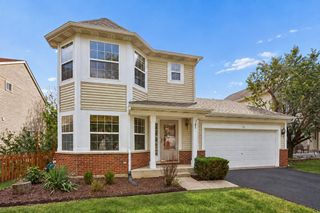
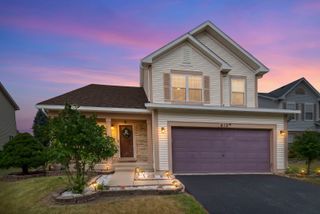
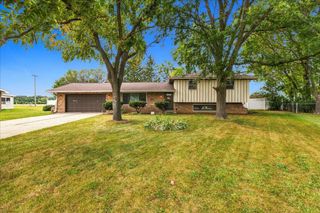
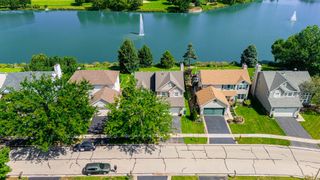
Beautiful 4-bedroom home situated on a cul-de-sac lot in desirable Lakewood Falls within top-rated District 202 Schools! Newly refinished hardwood floors flow throughout the home, complemented by fresh paint throughout and updated lighting for a bright, refreshed feel. The spacious living room features cathedral ceilings and opens to the dining area, creating a welcoming space for everyday living and entertaining. The kitchen boasts plenty of cabinet and counter space, granite countertops, a center island with breakfast bar, and stainless steel appliances. The family room with a cozy fireplace adds even more living and entertaining space. Convenient main-level laundry and powder room complete the first floor. Upstairs showcases a generously sized primary bedroom with two closets, including a walk-in, and an en-suite bath featuring double sinks and a custom shower. Three additional bedrooms and a full hall bath complete the second level, with one of the secondary bedrooms also featuring a walk-in closet. Outside, enjoy the fenced backyard with a patio and dedicated fire pit area, perfect for relaxing or entertaining. Great location near shopping, restaurants, parks, Lewis University, and easy interstate access. A wonderful combination of fresh updates, generous living space, and a fantastic Plainfield location!
- Listing Status:
- Active
- Data Last Updated:
- September 20, 2026 at 7:18PM
- Listing Office:
- Legacy Properties, A Sarah Leonard Company, LLC : 224-239-3966
- Listing Agent:
- Sarah Leonard : 224-239-3966
- MLS ID:
- 12756242

- General: Fire Pit
- Parking: AsphaltGarage Door OpenerYesAttachedGarageParking spaces: 2
- Roofing: Asphalt
- General: 2 StoriesConcrete Perimeter
- HOA Amenities: ParkLakeCurbsSidewalksStreet PavedInsuranceClubhouseSnow Removal90.0Monthly
- Originating MLS: mred
- School District: 202
- County: Will
- Zoning: 0603014030020000
- Water: Public
- Sewer: Public Sewer
- Source: mred
- Ownership: Fee Simple w/ HO Assn.
This listing courtesy of Sarah Leonard , Legacy Properties, A Sarah Leonard Company, LLC
Monthly Payment
- Principal & Interest $
- Property Taxes $
- Home Insurance $
- VA Funding Fee $