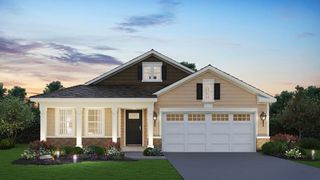
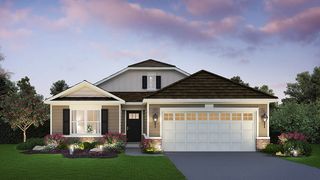
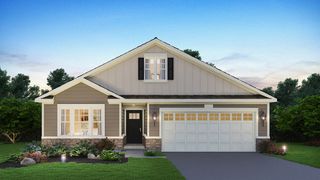
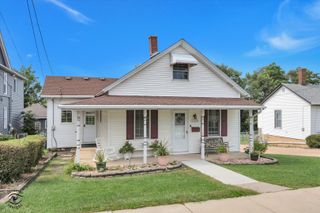
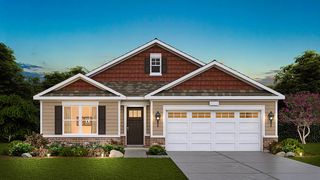
412 Rachel Circle, Romeoville, IL 60446
- 3 beds |
- 3 baths |
- 2,031 sqft
 Single-Family Home
  Built in 2002
  9,601sqft lot
 2 car garage
  $216/sqft
  Listed 5 days ago
Property Description
Beautiful 2-story home with a finished basement! Come see this lovingly maintained home and fall in love with all it has to offer. As you enter through the front door, you'll be welcomed by soaring ceilings, large windows, and an abundance of natural light throughout. The main level features all-new flooring and a bright, dream-worthy white kitchen with backsplash and stainless-steel appliances. The kitchen opens seamlessly to the family room and a convenient everyday dining area, creating a wonderful space for both everyday living and entertaining. A half bathroom is conveniently located on the main floor for guests, along with a laundry/mudroom for added functionality. Upstairs, enjoy three generously sized bedrooms plus additional flexible space that's perfect for a kids' area, reading nook, or home office overlooking the grand living room below. The spacious primary suite features a private bathroom and walk-in closet. The finished basement provides even more living and entertainment space, including an additional bedroom and versatile areas ready for movie nights, gatherings, a playroom, or whatever suits your needs. Outside, enjoy a great private backyard and the convenience of an attached 2-car garage. Recent updates include: * Roof - 2026 * Carpet - 2026 * Flooring - 2024 * Doors - 2024 * Kitchen/open-concept renovation - 2024 * Water heater - newer * Chef's stove - newer * Finished basement - 2022 * Windows - 2020 This home offers space, natural light, thoughtful updates, and a layout designed for comfortable living. Schedule your showing today and come see everything this wonderful home has to offer!
- Listing Status:
- Active
- Data Last Updated:
- September 20, 2026 at 6:19PM
- Listing Office:
- Salazar Realty LLC : 630-903-7867
- Listing Agent:
- Marly Salazar : 630-903-7867
- MLS ID:
- 12760805

- Style: Contemporary
- Other Structures: Shed(s)
- Parking: AsphaltGarage Door OpenerYesGarage OwnedAttachedGarageParking spaces: 2
- Roofing: Asphalt
- Windows: Window TreatmentsDrapesAll
- General: 2 StoriesConcrete Perimeter
- HOA Amenities: ClubhouseParkPoolCurbsSidewalksStreet LightsStreet PavedInsurancePoolExterior Maintenance40.0Monthly
- Originating MLS: mred
- School District: 202
- County: Will
- Zoning: 0603132030320000
- Fencing: Fenced
- Utilities: Circuit Breakers100 Amp Service
- Water: Lake MichiganPublicShared Well
- Sewer: Public SewerStorm Sewer
- Source: mred
- Ownership: Fee Simple w/ HO Assn.
This listing courtesy of Marly Salazar , Salazar Realty LLC
Monthly Payment
- Principal & Interest $
- Property Taxes $
- Home Insurance $
- VA Funding Fee $

 New - 2 days ago