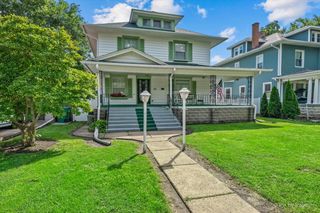
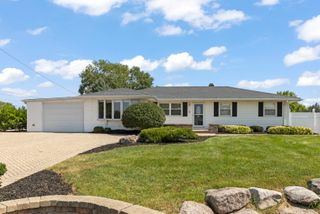
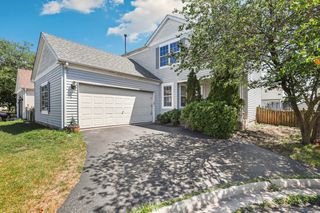
1623 S Hamilton Street, Lockport, IL 60441
- 4 beds |
- 2 baths |
- 1,995 sqft
 Single-Family Home
  Built in 1888
  —— sqft lot
  3 car garage
  $190/sqft
  Listed ——
Property Description
This beautifully maintained home has been lovingly cared for by the same owner for more than 50 years and is ready to welcome its next chapter. Offering generous space and flexible living options, it's an ideal place to gather, entertain, and make lasting memories. The spacious kitchen is the heart of the home, featuring a center work island, room for dining, and a walk-in butler's pantry with abundant storage. The impressive 30' x 15' primary bedroom provides exceptional space and plentiful storage, with access to a shared bath featuring a whirlpool tub. With four bedrooms plus a main-level workshop that could potentially be converted into an additional bedroom or office, this home offers room to adapt to your needs. The finished basement includes a studio apartment with a full bath, wood-burning stove, and separate entrance-ideal for related living, guests, or extended-family space. Outside, enjoy sunsets and entertaining on the deck with a pergola-style cover just off the kitchen. A large concrete driveway provides ample parking, while the oversized garage is a mechanic's dream. A separate storage shed adds even more convenience. Conveniently located just minutes from shopping, restaurants, and interstate access, this special property combines space, versatility, and an excellent location.
- Listing Status:
- Active
- Data Last Updated:
- September 20, 2026 at 7:18PM
- Listing Office:
- RE/MAX 10 : 708-870-7735
- Listing Agent:
- Sherry Justice : 708-870-7735
- MLS ID:
- 12763842

- Style: Bungalow
- Parking: ConcreteGarage Door OpenerHeated GarageYesDetachedGarageParking spaces: 3
- Roofing: Asphalt
- General: 1.5 StoryStone
- HOA Amenities: CurbsSidewalksStreet LightsNot Applicable
- Originating MLS: mred
- School District: 90
- County: Will
- Zoning: 1104261080100000
- Water: Public
- Sewer: Public Sewer
- Source: mred
- Ownership: Fee Simple
This listing courtesy of Sherry Justice , RE/MAX 10
Monthly Payment
- Principal & Interest $
- Property Taxes $
- Home Insurance $
- VA Funding Fee $