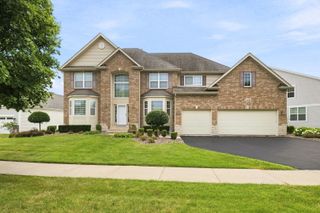
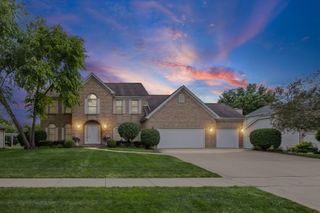
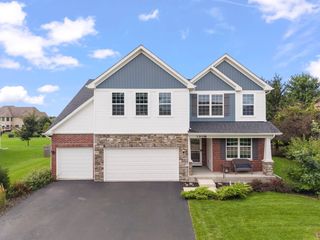
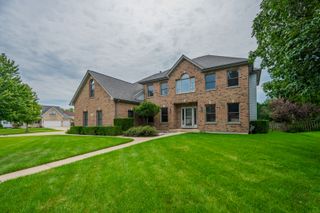
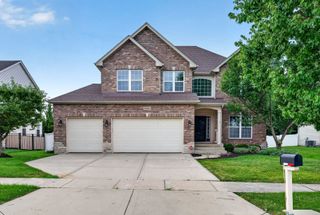
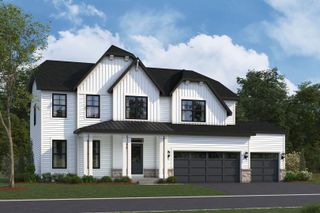
25761 W Springside Street, Plainfield, IL 60586
- 4 beds |
- 4 baths |
- 3,237 sqft
 Single-Family Home
  Built in 2025
  0.25acre lot
 3 car garage
  $207/sqft
  Listed 5 days ago
Property Description
Welcome to this beautifully upgraded 4-bedroom, 3.5-bath home in Plainfield's sought-after Creekside Crossing community. Designed for both everyday comfort and effortless entertaining, the Sequoia model is a spacious home featuring a desirable first-floor bedroom, a versatile second-floor loft, and walk-in closets in every bedroom. The heart of the home is the expansive kitchen, appointed with 42-inch cabinetry and crown molding, quartz countertops, a subway tile backsplash, stainless steel appliances, a generous island, and a walk-in pantry. Engineered hardwood flooring, substantial white trim, prairie-style railings, and thoughtfully selected finishes add a polished designer feel throughout. Upstairs, the well-planned layout provides comfortable separation between bedrooms, convenient second-floor laundry, and a spacious owner's suite with crown molding, an impressive walk-in closet, and a private bath. The deluxe shower features ceramic tile, a frameless glass door, and a transom window that brings in natural light. A full basement with rough-in plumbing offers excellent potential for future finished living space. Enjoy convenient access to Mather Woods, the Prairie Activity & Recreation Center, Gregory B. Bott Park, and the Fort Beggs Bike Trail. Downtown Plainfield's restaurants, shopping, boutiques, and entertainment are also just minutes away. With abundant space, elevated finishes, and a wonderful location, this Creekside Crossing home is ready to impress.
- Listing Status:
- Active
- Data Last Updated:
- August 24, 2026 at 12:20AM
- Listing Office:
- Keller Williams ONEChicago : 312-675-9379
- Listing Agent:
- Ryan Templeton : 312-675-9379
- MLS ID:
- 12732030

- Parking: AsphaltGarage Door OpenerYesGarage OwnedAttachedGarageParking spaces: 3
- Roofing: Asphalt
- General: 2 Stories
- HOA Amenities: ParkInsurance390.0Annually
- Originating MLS: mred
- School District: 202
- County: Will
- Zoning: 0603192010150000
- Water: Lake MichiganPublic
- Sewer: Public Sewer
- Source: mred
- Ownership: Fee Simple w/ HO Assn.
This listing courtesy of Ryan Templeton , Keller Williams ONEChicago
Monthly Payment
- Principal & Interest $
- Property Taxes $
- Home Insurance $
- VA Funding Fee $