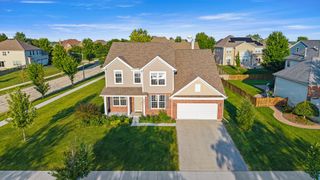
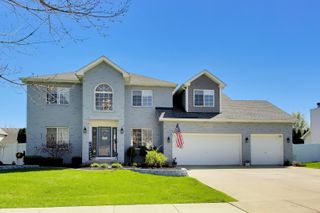
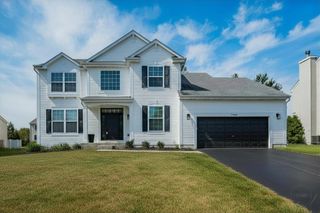
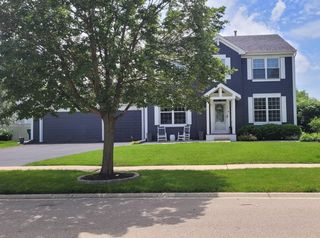
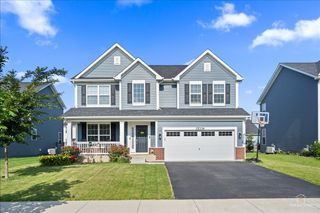
26643 Lindengate Circle, Plainfield, IL 60585
- 4 beds |
- 3 baths |
- 2,965 sqft
 Single-Family Home
  Built in 2004
  10,411sqft lot
 3 car garage
  $212/sqft
  Listed 11 days ago
Property Description
Situated in the highly desirable Grande Park community, this quality construction home built by Kings Court builders has been beautifully updated throughout. The welcoming foyer and kitchen feature rich hardwood flooring, complemented by 42" Brakur cabinetry, granite countertops, designer glass tile backsplash, and both above- and below-cabinet lighting. The spacious family room is accented with crown molding and a cozy gas fireplace. A convenient first floor office along with a 1st floor laundry room which features built-in storage and stylish tile flooring. Upstairs, you'll find four bedrooms, including the spacious primary suite with a custom walk-in closet and a beautifully renovated spa-inspired bath highlighted by a luxurious walk-in shower. The finished basement extends the living space with a large recreation area, dedicated fitness room or flex space, and abundant storage. Outdoor living is just as impressive with a spacious paver patio, gazebo, and professionally landscaped yard designed for both relaxation and entertaining. Located within Grande Park's master-planned community, residents enjoy access to a clubhouse, pool, miles of walking trails, parks, tennis courts, basketball courts, ponds, open green spaces and even a sled hill! The Elementary and Middle school are within the subdivision. Don't miss your opportunity to own a meticulously maintained home that combines quality construction, beautiful updates, and an exceptional lifestyle.
- Listing Status:
- Active
- Data Last Updated:
- July 6, 2026 at 6:18AM
- Listing Office:
- Keller Williams Infinity : 708-744-5126
- Listing Agent:
- Sandy Connolly : 708-744-5126
- MLS ID:
- 12682722

- Parking: AsphaltGarage Door OpenerYesGarage OwnedAttachedGarageParking spaces: 3
- Roofing: Asphalt
- General: 2 StoriesConcrete Perimeter
- HOA Amenities: ClubhouseParkPoolTennis Court(s)LakeCurbsSidewalksStreet LightsStreet PavedInsuranceClubhousePool1250.0Annually
- Originating MLS: mred
- School District: 308
- County: Kendall
- Zoning: 0336452015
- Water: Lake Michigan
- Sewer: Public Sewer
- Source: mred
- Ownership: Fee Simple w/ HO Assn.
This listing courtesy of Sandy Connolly , Keller Williams Infinity
Monthly Payment
- Principal & Interest $
- Property Taxes $
- Home Insurance $
- VA Funding Fee $

 New - 1 day ago