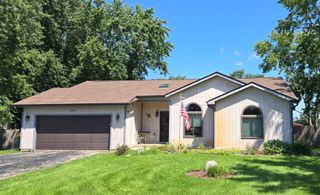
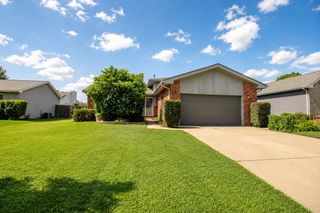
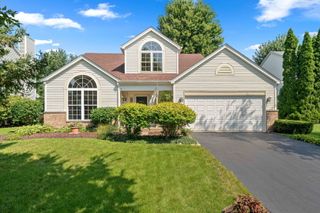
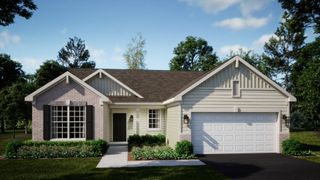
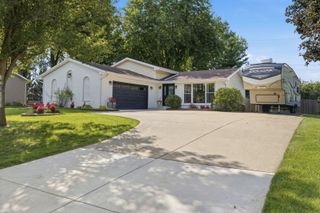
2704 Crested Butte Trail, Plainfield, IL 60586
- 3 beds |
- 3 baths |
- 1,564 sqft
 Single-Family Home
  Built in 1999
  7,841sqft lot
 2 car garage
  $242/sqft
  Listed ——
Property Description
Welcome home to this beautifully maintained 3-bed, 2.5-bath home in the desirable Lakewood at Caton Farm neighborhood! Offering over $30,000 in upgrades, this home is truly move-in ready. The spacious layout includes a full basement, providing plenty of storage and endless possibilities for future living space. Step outside to a fully fenced backyard backing to an open walking path, offering extra privacy and a peaceful setting. The backyard patio has been upgraded with a durable epoxy finish, creating the perfect space for relaxing or entertaining. Conveniently located just minutes from the highway with easy access to shopping, restaurants, entertainment, and more. A wonderful combination of location, space, and upgrades-this one is a must-see!
- Listing Status:
- Active
- Data Last Updated:
- August 23, 2026 at 11:18PM
- Listing Office:
- Coldwell Banker Real Estate Group : 815-744-1000
- Listing Agent:
- Amber Kolodziej : 815-295-2627
- MLS ID:
- 12730842

- General: Fire Pit
- Other Structures: Shed(s)
- Parking: AsphaltGarage Door OpenerYesGarage OwnedAttachedGarageParking spaces: 2
- Roofing: Asphalt
- Windows: ScreensWindow TreatmentsDrapes
- General: 2 StoriesConcrete Perimeter
- HOA Amenities: CurbsSidewalksStreet LightsStreet PavedOther354.0Annually
- Originating MLS: mred
- School District: 202
- County: Will
- Zoning: 0603283070090000
- Utilities: Circuit Breakers
- Water: Public
- Sewer: Public Sewer
- Source: mred
- Ownership: Fee Simple w/ HO Assn.
This listing courtesy of Amber Kolodziej , Coldwell Banker Real Estate Group
Monthly Payment
- Principal & Interest $
- Property Taxes $
- Home Insurance $
- VA Funding Fee $

 New - 18 hours ago