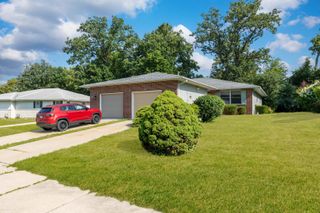
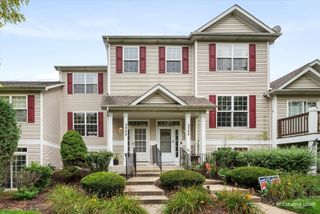
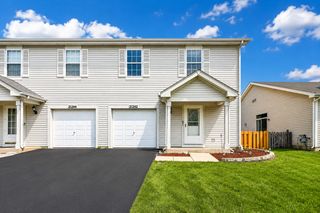
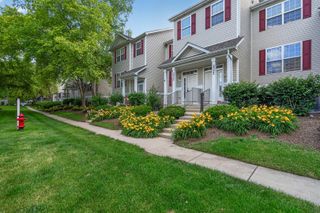
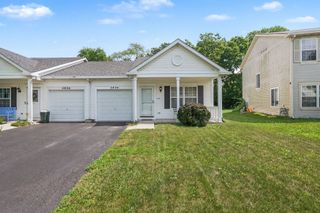
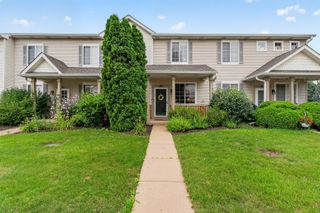
4157 Oak Tree Lane, Plainfield, IL 60586
- 2 beds |
- 2 baths |
- 1,084 sqft
 Town Home
  Built in 1999
  —— sqft lot
  2 car garage
  $254/sqft
  Listed 5 days ago
Property Description
Welcome to this charming 2-bedroom, 1.5-bath townhome in Old Oaks subdivision! From the moment you enter, you'll love the abundance of natural light, bright foyer, and dramatic vaulted ceilings that create an inviting first impression. Newer wood laminate flooring flows throughout the entire first floor.The updated kitchen features modern gray cabinetry, granite countertops, stainless steel appliances, and a beautiful marble backsplash. Upstairs, you'll find two spacious bedrooms, a convenient laundry closet, and a renovated full bath featuring limestone and ceramic tile, a jetted tub, custom mosaic flooring, updated lighting, and a new mirror. The generously sized primary bedroom offers large windows and a full wall of closets. Step outside to enjoy your morning coffee or unwind in the afternoon on the paver patio overlooking the beautifully landscaped yard. This home has been thoughtfully updated with numerous recent improvements, including kitchen granite countertops (2022), marble backsplash (2022), stainless steel appliances (2024), first-floor wood laminate flooring (2021), New washer and dryer (2024); renovated second-floor bathroom (2023), new A/C (2025), new furnace (2025), new driveway (2023), and roof and siding (2021).The attached garage provides ample storage and features an electric vehicle charger and Wi-Fi-enabled garage door opener. The property backs to the scenic 88-acre Van Horn Woods Park and Natural Resources Area, offering access to walking trails, a dog park, fishing, sensory playground, pavilion, fitness pod, and bike park. Ideally located just minutes from I-55, shopping, and dining.
- Listing Status:
- Active
- Data Last Updated:
- August 25, 2026 at 2:18AM
- Listing Office:
- Coldwell Banker Real Estate Group : 630-862-8286
- Listing Agent:
- Diane Portincaso : 630-862-8286
- MLS ID:
- 12736779

- Parking: AsphaltGarage Door OpenerYesGarage OwnedAttachedGarageParking spaces: 2
- Roofing: Asphalt
- Windows: ScreensDrapesBlinds
- HOA Amenities: InsuranceExterior MaintenanceLawn CareSnow Removal234.0Monthly
- Originating MLS: mred
- School District: 202
- County: Will
- Zoning: 0603274020450000
- Water: Public
- Sewer: Public Sewer
- Source: mred
- Ownership: Fee Simple w/ HO Assn.
This listing courtesy of Diane Portincaso , Coldwell Banker Real Estate Group
Monthly Payment
- Principal & Interest $
- Property Taxes $
- Home Insurance $
- VA Funding Fee $