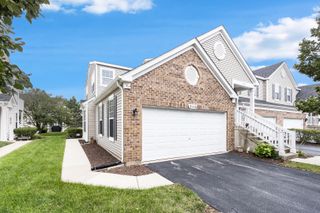
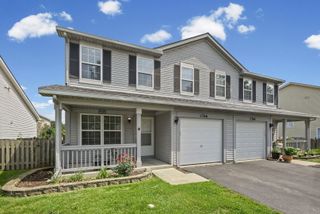
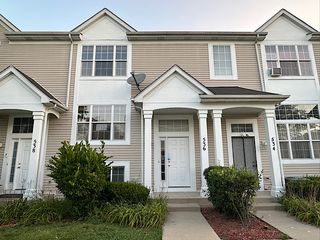
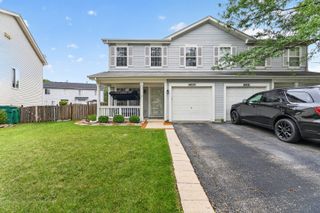
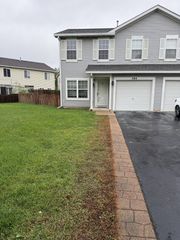
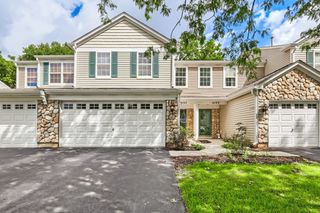
3543 Tyler Drive 3543, Joliet, IL 60431
- 2 beds |
- 2 baths |
- 1,280 sqft
 Town Home
  Built in 2001
  —— sqft lot
  2 car garage
  $195/sqft
  Listed 11 days ago
Property Description
Welcome to this well-maintained 2-bedroom, 1.5-bath townhome in the desirable Wexford West subdivision! Tucked away completely off the street and facing a peaceful open courtyard, this home offers a wonderfully quiet and private setting. The kitchen with pantry opens to a convenient eat-in area, creating a welcoming space for everyday meals and entertaining. The kitchen flows seamlessly into the main-level living room, offering an open and comfortable layout for relaxing or gathering. Upstairs, you will find the generously sized primary bedroom, which features a large walk-in closet. You'll also appreciate the convenience of second-level laundry located near the bedrooms. Enjoy your morning coffee or unwind on the private balcony in the evening. The 2-car private garage offers extra deep storage space, providing plenty of room for vehicles and additional belongings. Residents of Wexford West also enjoy access to a community lake and playground. Located in the Plainfield School District, this home offers a convenient location, comfortable living, and a wonderfully peaceful community setting. Roof 2020, Carpet 2026 -Quick close possible!
- Listing Status:
- Active
- Data Last Updated:
- August 25, 2026 at 2:18AM
- Listing Office:
- Legacy Realty Latta Young : 815-685-5090
- Listing Agent:
- Sara Young : 815-685-5090
- MLS ID:
- 12731086

- Parking: AsphaltGarage Door OpenerYesGarage OwnedAttachedGarageParking spaces: 2
- Roofing: Asphalt
- General: Concrete Perimeter
- HOA Amenities: ParkInsuranceExterior MaintenanceLawn CareSnow Removal130.0Monthly
- Originating MLS: mred
- School District: 202
- County: Will
- Zoning: 0603352100200000
- Utilities: Circuit Breakers100 Amp Service
- Water: Public
- Sewer: Public Sewer
- Source: mred
- Ownership: Fee Simple w/ HO Assn.
This listing courtesy of Sara Young , Legacy Realty Latta Young
Monthly Payment
- Principal & Interest $
- Property Taxes $
- Home Insurance $
- VA Funding Fee $