5110 Edgewater Court 5110, Plainfield, IL 60586
- 2 beds |
- 2 baths |
- 1,310 sqft
 Town Home
  Built in 2005
  —— sqft lot
  2 car garage
  $218/sqft
  Listed ——
Property Description
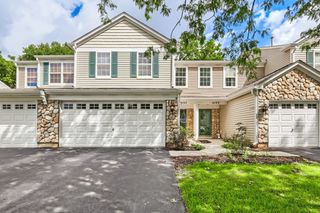
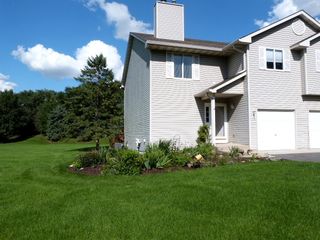
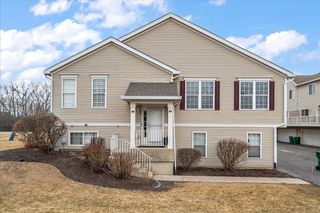
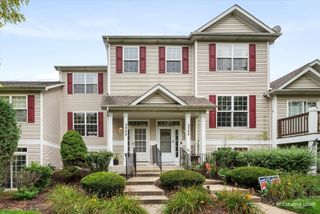
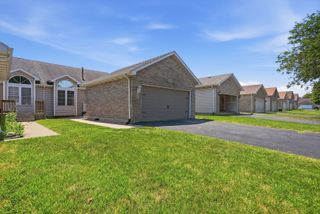
Desirable ranch end-unit townhome in Hampton Glen featuring zero-step entry and easy one-level living! This freshly painted, move-in ready 2-bedroom, 2-bath home offers 9-foot ceilings, abundant natural light, and a spacious living room. The kitchen features oak cabinetry, hardwood flooring, and all appliances included. Enjoy a separate dining room, smart thermostat, NVR video recorder and security cameras, and video doorbell. Electrical, plumbing, and HVAC equipment are well maintained. The primary suite includes a private bath with soaker tub, separate shower, and large walk-in closet. Attached 2-car garage with attic storage. Relax on the concrete patio overlooking peaceful water views. Located within the highly sought-after Troy School District, this home offers easy access to I-55 and I-80, shopping, dining, parks, and all the conveniences that make Plainfield one of the most desirable communities in the area. HOA covers landscaping, lawncare, and snow removal! Convenient, low-maintenance living at its best!
- Listing Status:
- Active
- Data Last Updated:
- August 25, 2026 at 1:20AM
- Listing Office:
- Coldwell Banker Real Estate Group : 815-744-1000
- Listing Agent:
- Nathan Barber : 815-733-1014
- MLS ID:
- 12670987

- Parking: AsphaltGarage Door OpenerYesGarage OwnedAttachedGarageParking spaces: 2
- Roofing: Asphalt
- HOA Amenities: Ceiling FanPatioExterior MaintenanceLawn CareSnow Removal161.0Monthly
- Originating MLS: mred
- School District: 30
- County: Will
- Zoning: 0506042050791001
- Utilities: Circuit Breakers
- Water: Public
- Sewer: Public Sewer
- Source: mred
- Ownership: Fee Simple w/ HO Assn.
This listing courtesy of Nathan Barber , Coldwell Banker Real Estate Group
Monthly Payment
- Principal & Interest $
- Property Taxes $
- Home Insurance $
- VA Funding Fee $