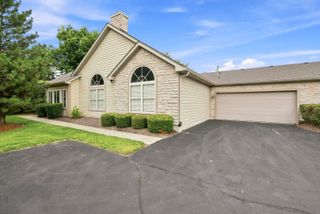
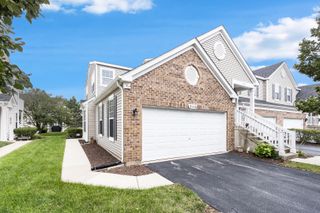
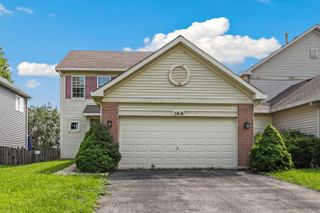
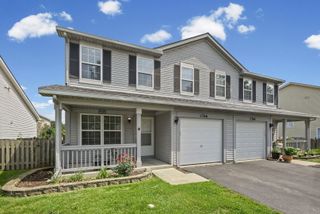
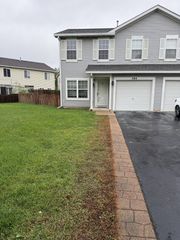
4314 River Glen Drive, Joliet, IL 60431
- 2 beds |
- 2 baths |
- 1,450 sqft
 Town Home
  Built in 1996
  —— sqft lot
  2 car garage
  $224/sqft
  Listed 13 days ago
Property Description
*BACK ON THE MARKET AT NO FAULT OF THE SELLERS- DUE TO BUYER'S FINANCING BEING DENIED* Completely updated and move-in ready with NO HOA! This beautifully refreshed 2-bedroom, 2-bath duplex offers the perfect combination of modern updates, flexible living space, and an open, airy feel thanks to its impressive vaulted ceilings. Come inside to discover fresh paint throughout, all new luxury vinyl plank flooring and carpet, freshly painted kitchen cabinetry, stunning new quartz countertops, new bathroom vanities, new toilets, a new bathtub, and several new interior doors. Every detail has been thoughtfully updated, making this home truly ready for its next owner. The versatile floor plan includes two spacious bedrooms plus an additional upstairs flex room that's perfect for a home office, guest room, playroom, or could easily function as a third bedroom. The master suite has its own en suite master bathroom which has been beautifully updated. The full finished basement expands your living space even further with a built-in bar, while the unfinished utility area provides excellent storage. Enjoy added peace of mind with major mechanical updates, including a roof (2019), furnace and A/C (approximately 7 years old), and a water heater (approximately 4 years old). Located just minutes from shopping, restaurants, parks, and everyday conveniences, this home offers the space, updates, and location buyers have been waiting for-all without HOA fees or restrictions. Just move in and start enjoying your new home!
- Listing Status:
- Active
- Data Last Updated:
- August 25, 2026 at 2:18AM
- Listing Office:
- Town Center Realty LLC : 815-529-9010
- Listing Agent:
- Rachel Derry : 815-529-9010
- MLS ID:
- 12652624

- Parking: AsphaltYesGarage OwnedAttachedGarageParking spaces: 2
- Roofing: Asphalt
- General: Concrete Perimeter
- HOA Amenities: Not Applicable
- Originating MLS: mred
- School District: 30C
- County: Will
- Zoning: 0506032030210000
- Water: Public
- Sewer: Public Sewer
- Source: mred
- Ownership: Fee Simple
This listing courtesy of Rachel Derry , Town Center Realty LLC
Monthly Payment
- Principal & Interest $
- Property Taxes $
- Home Insurance $
- VA Funding Fee $