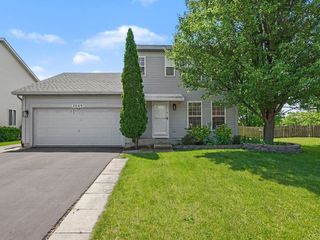
5307 Floralwood Court, Plainfield, IL 60586
- 3 beds |
- 3 baths |
- 1,626 sqft
 Single-Family Home
  Built in 1995
  7,405sqft lot
 2 car garage
  $258/sqft
  Listed ——
Property Description
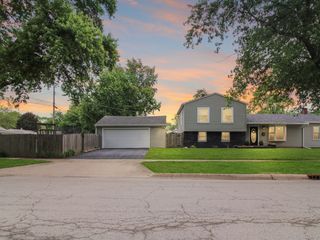
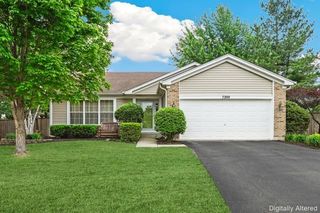
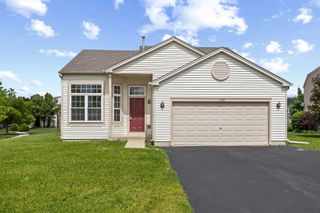
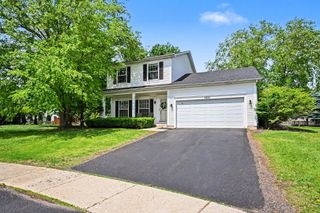
Welcome to this beautifully updated spacious ranch in the sought-after Wesmere community! Featuring 4 bedrooms, 3 full bathrooms, and a fully finished basement, kitchen with coffered ceilings, this home offers room for everyone with a large recreation area plus an additional flex room perfect for an office, gym, or guest space. Step inside to find engineered hardwood floors throughout most of the main level, built-in features, and a desirable open layout. The seller has transformed the entryway and outdoor deck into a true vacation-inspired oasis you won't want to leave. Major updates provide peace of mind, including new furnace & A/C (1 year), roof (2021), widened driveway with fresh seal coat, new washer, dryer, dishwasher, refrigerator, recessed lighting, ceiling fans, screens, and more! Enjoy extra storage with a large crawl space and take advantage of the neighborhood amenities including a pool, clubhouse, and fitness facilities. This move-in ready home is packed with updates and won't last long!
- Listing Status:
- Active
- Data Last Updated:
- May 25, 2026 at 12:18AM
- Listing Office:
- Hexagon Real Estate : 815-735-0402
- Listing Agent:
- Diane Martin : 815-735-0402
- MLS ID:
- 12647519

- Other Structures: Gazebo
- Parking: AsphaltGarage Door OpenerYesGarage OwnedAttachedGarageParking spaces: 2
- Windows: ScreensWindow Treatments
- General: 1 Story
- HOA Amenities: ClubhouseParkClubhouseExercise FacilitiesPool95.0Monthly
- Originating MLS: mred
- School District: 202
- County: Will
- Zoning: 0603331030250000
- Water: Public
- Sewer: Public Sewer
- Source: mred
- Ownership: Fee Simple w/ HO Assn.
This listing courtesy of Diane Martin , Hexagon Real Estate
Monthly Payment
- Principal & Interest $
- Property Taxes $
- Home Insurance $
- VA Funding Fee $

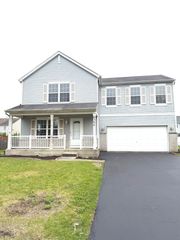
 New - 20 hours ago