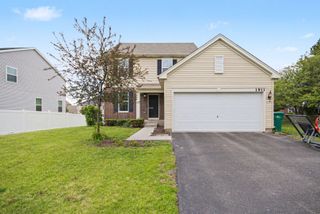
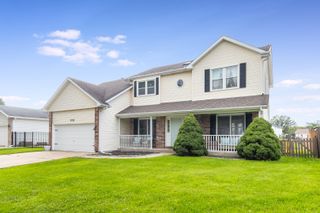
6402 Valley Ridge Drive, Plainfield, IL 60586
- 4 beds |
- 4 baths |
- 2,414 sqft
 Single-Family Home
  Built in 2004
  0.64acre lot
 3 car garage
  $186/sqft
  Listed 5 days ago
Property Description
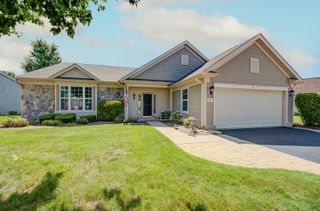
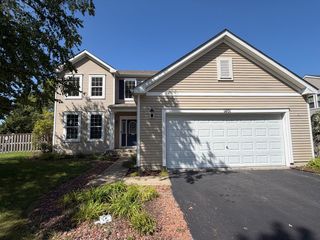
Welcome to 6402 Valley Ridge Drive in Plainfield! This spacious 4-bedroom, 3.5-bath home has been beautifully updated and features a brand-new roof. The main level offers a bright, open and inviting layout with hardwood flooring and plenty of natural light. The updated kitchen features dark cabinetry, quartz countertops, stainless steel appliances, a large center island and generous workspace, making it ideal for both everyday living and entertaining. Upstairs, you'll find four generously sized bedrooms, including a spacious primary suite, along with two full bathrooms. The finished basement provides even more living and entertaining space, featuring a custom bar with quartz countertops and a beverage refrigerator, a spacious recreation area, a full bathroom and a separate bonus room perfect for a home office, gym, playroom, guest space or hobby room. Step outside to your own backyard retreat featuring a semi-above-ground pool, patio and fully fenced yard recently installed-perfect for summer gatherings or relaxing at home. The 3-car garage offers plenty of room for vehicles, storage and more. With flexible living spaces across all three levels, thoughtful updates throughout and plenty of room to entertain, this home has so much to offer. Conveniently located near shopping, dining, parks and everyday amenities. Schedule your showing today!
- Listing Status:
- Active
- Data Last Updated:
- August 24, 2026 at 12:20AM
- Listing Office:
- Jameson Sotheby's Intl Realty : 312-554-9496
- Listing Agent:
- Alexandra Castle : 312-554-9496
- MLS ID:
- 12736343

- Parking: ConcreteGarage Door OpenerYesGarage OwnedAttachedGarageParking spaces: 3
- Roofing: Asphalt
- General: 2 Stories
- HOA Amenities: SidewalksInsurance210.0Not Applicable
- Originating MLS: mred
- School District: 202
- County: Will
- Zoning: 0603314040500000
- Utilities: Circuit Breakers
- Water: Public
- Sewer: Public Sewer
- Source: mred
- Ownership: Fee Simple w/ HO Assn.
This listing courtesy of Alexandra Castle , Jameson Sotheby's Intl Realty
Monthly Payment
- Principal & Interest $
- Property Taxes $
- Home Insurance $
- VA Funding Fee $

 New - 2 days ago