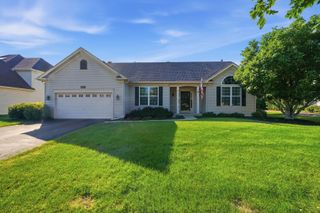
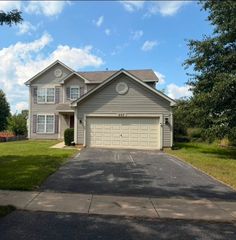
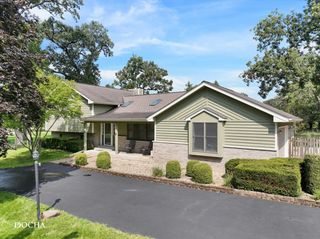
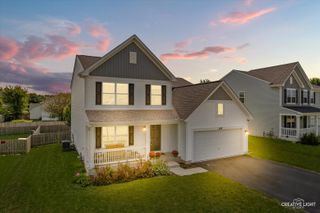
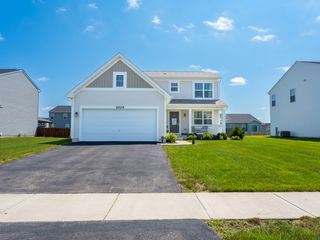
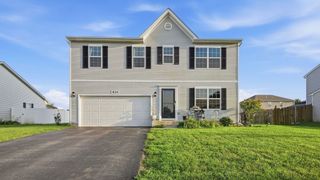
1067 Vermillion Street, Plano, IL 60545
- 4 beds |
- 3 baths |
- 2,072 sqft
 Single-Family Home
  Built in 2007
  10,846sqft lot
 2 car garage
  $186/sqft
  Listed 6 days ago
Property Description
Welcome to this inviting 4-bedroom, 2.5-bathroom home in the desirable Lakewood Springs community of Plano! Step inside to a welcoming family room that flows seamlessly into the living room through a beautiful archway. The living room opens to the eat-in kitchen, featuring granite countertops and stainless steel appliances, while a separate dining room provides the perfect setting for more formal meals and gatherings. Upstairs, the spacious primary suite offers a large bedroom, private bathroom with dual sinks, and a walk-in closet, accompanied by three additional bedrooms and a full bath. The unfinished basement provides abundant storage and plenty of potential for future living or recreation space. Outside, enjoy the fenced-in backyard and large brick paver patio, ideal for relaxing, dining, or entertaining. Recent improvements include dining room flooring (2025), a new water heater, water softener, updated plumbing valves at all sinks, and a kitchen sink water filtration system (2025), plus an oven-range microwave (2026). Solar panels were installed in 2021, and the washer and dryer were added in 2020. Residents enjoy Lakewood Springs amenities including a clubhouse, pool, tennis and basketball courts, and playground. A 2-car attached garage completes this wonderful home. Schedule your private tour today!
- Listing Status:
- Active
- Data Last Updated:
- September 20, 2026 at 11:19PM
- Listing Office:
- Redfin Corporation : 224-699-5002
- Listing Agent:
- Veronica Rodriguez : 630-418-8933
- MLS ID:
- 12757423

- Parking: Garage Door OpenerYesGarage OwnedAttachedGarageParking spaces: 2
- Windows: Bay Window(s)BlindsDouble Pane WindowsScreens
- General: 2 Stories
- HOA Amenities: ClubhouseParkPoolTennis Court(s)SidewalksStreet LightsStreet PavedClubhousePoolOther55.0Monthly
- Originating MLS: mred
- School District: 88
- County: Kendall
- Zoning: 0121230067
- Utilities: Circuit Breakers
- Water: Public
- Sewer: Public Sewer
- Source: mred
- Ownership: Fee Simple w/ HO Assn.
This listing courtesy of Veronica Rodriguez , Redfin Corporation
Monthly Payment
- Principal & Interest $
- Property Taxes $
- Home Insurance $
- VA Funding Fee $