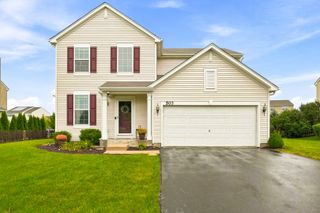
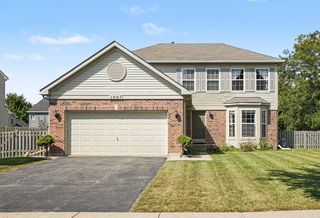
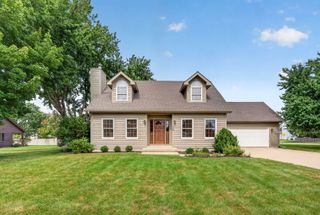
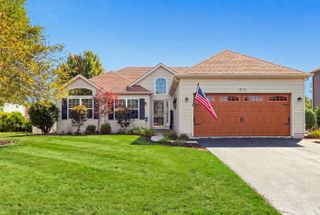
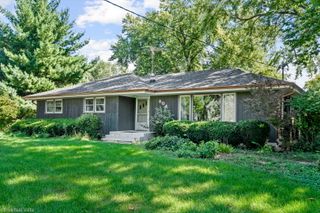
487 Kelly Avenue, Yorkville, IL 60560
- 3 beds |
- 2 baths |
- 1,728 sqft
 Single-Family Home
  Built in 2003
  0.31acre lot
 2 car garage
  $237/sqft
  Listed 12 days ago
Property Description
Welcome to your new home! This sprawling ranch offers 3 bedrooms and 2 bathrooms, featuring vaulted ceilings, new flooring, and an abundance of windows that fill the home with natural light. You have a large eat in kitchen and separate dining room. Enjoy beautiful views of the large fenced backyard, complete with a stamped-concrete patio, screened gazebo, and peaceful pond views. The pond is stocked with blue gill and small mouth bass to name a few. Downstairs, you'll find a full DEEP POUR finished basement, that has roughed in plumbing for a 3rd full bathroom AS WELL AS 9 FOOT CEILINGS, offering additional living space and endless possibilities for a family room, home office, recreation area, or guest space. Move-in ready and waiting for you to make it home! Your home has has lots of new items here HWH2016, HEAT 2021, THE ROOF 2024 AC WAS REFURBISHED 2026,WASHER/DRYER 2026, NEW QUARTZ COUNTER TOPS 2025, CARPET 2026, VINYL WOOD FLOORING 2020.
- Listing Status:
- Active
- Data Last Updated:
- September 20, 2026 at 10:20PM
- Listing Office:
- Realtopia Real Estate Inc : 815-467-1583
- Listing Agent:
- Stephanie Clauson : 815-467-1583
- MLS ID:
- 12728425

- Style: Ranch
- Other Structures: Gazebo
- Parking: AsphaltGarage Door OpenerYesGarage OwnedAttachedGarageParking spaces: 2
- Roofing: Asphalt
- Windows: Screens
- General: 1 Story
- HOA Amenities: ParkLakeCurbsSidewalksInsurance350.0Annually
- Originating MLS: mred
- School District: 115
- County: Kendall
- Zoning: 0231463002
- Fencing: Fenced
- Utilities: Circuit Breakers
- Water: Public
- Sewer: Public Sewer
- Source: mred
- Ownership: Fee Simple w/ HO Assn.
This listing courtesy of Stephanie Clauson , Realtopia Real Estate Inc
Monthly Payment
- Principal & Interest $
- Property Taxes $
- Home Insurance $
- VA Funding Fee $

 New - 3 days ago