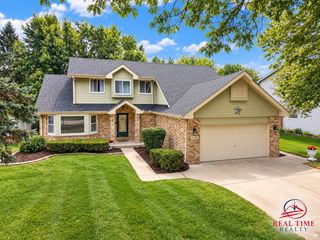
804 Mchugh Road, Yorkville, IL 60560
- 3 beds |
- 2 baths |
- 1,602 sqft
 Single-Family Home
  Built in 1962
  1.06acre lot
 3 car garage
  $268/sqft
  Listed ——
Property Description
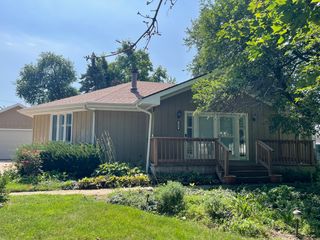
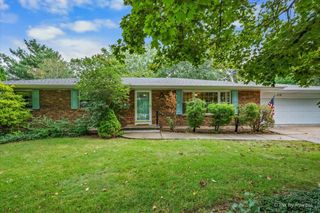
Rare opportunity in unincorporated Bristol Township with a coveted Yorkville address - enjoy the schools, shopping, dining, and Fox River access without the Yorkville tax rate. This 3-bedroom, 1.5-bath ranch sits on a private, park-like 1.06-acre lot shaded by mature trees, with fruit trees and berry bushes lining the yard. A 185-foot private driveway leads to a heated 3.5-car attached garage, and an exterior RV outlet makes this a rare fit for hobbyists, extra vehicles, or serious storage. Inside, hardwood floors and skylights bring warmth and natural light to the main level, and the finished basement adds a family room plus a dedicated workshop area. Outside, a deck and patio set the stage for entertaining, with a treehouse and playset already in place. Recent updates include a newer roof, gutters, and exterior trim. All this just minutes from shopping, restaurants, healthcare, top-rated schools, and the Fox River. Privacy and acreage this close to town don't come along often - schedule your showing today.
- Listing Status:
- Active
- Data Last Updated:
- September 20, 2026 at 11:19PM
- Listing Office:
- Keller Williams Infinity : 630-272-1798
- Listing Agent:
- Michelle Falesch : 630-272-1798
- MLS ID:
- 12752132

- Style: Ranch
- Other Structures: Shed(s)
- Parking: AsphaltGarage Door OpenerHeated GarageYesGarage OwnedAttachedDrivewayOwnedGarageParking spaces: 7
- Roofing: Asphalt
- General: 1 StoryConcrete Perimeter
- HOA Amenities: Street PavedNot Applicable
- Originating MLS: mred
- School District: 115
- County: Kendall
- Zoning: 0228403005
- Utilities: Circuit Breakers200+ Amp Service
- Water: Well
- Sewer: Septic Tank
- Source: mred
- Ownership: Fee Simple
This listing courtesy of Michelle Falesch , Keller Williams Infinity
Monthly Payment
- Principal & Interest $
- Property Taxes $
- Home Insurance $
- VA Funding Fee $

 New - 3 days ago