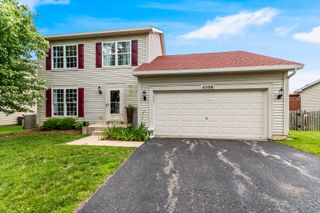
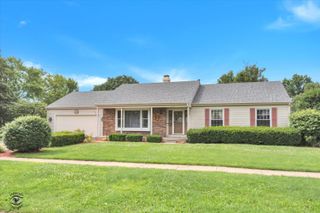
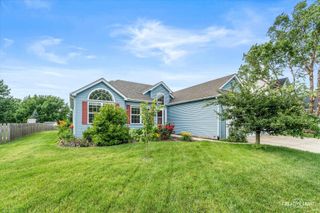
516 May Street, Plano, IL 60545
- 3 beds |
- 3 baths |
- 1,604 sqft
 Single-Family Home
  Built in 2004
  9,030sqft lot
 2 car garage
  $215/sqft
  Listed 4 days ago
Property Description
Welcome to this beautifully maintained 3 bedroom, 2.5 bath home in the highly desirable Lakewood Springs community! Step inside to a bright, open floor plan designed for comfortable everyday living and effortless entertaining. The kitchen features abundant cabinetry, generous counter space, a large center island, and flows seamlessly into the dining and family room with beautiful backyard views. Upstairs, you'll find generously sized bedrooms, including a spacious primary suite with a walk-in closet and private bath, plus the convenience of second-floor laundry. The basement offers a finished flex room ideal for a home office, recreation room, guest space, or hobby area, while the remaining unfinished space provides endless possibilities for future expansion, storage, a playroom, home gym, or additional living space. Enjoy the expansive, fully fenced backyard, perfect for entertaining, pets, or outdoor activities. Additional highlights include a heated garage, newer roof (2021), water softener, and access to Lakewood Springs amenities, including a clubhouse, pool, parks, and walking trails. Conveniently located near schools, shopping, dining, and major commuter routes, this move-in-ready home is ready to welcome its next owners!
- Listing Status:
- Active
- Data Last Updated:
- July 6, 2026 at 4:18AM
- Listing Office:
- Coldwell Banker Realty : 630-777-9669
- Listing Agent:
- Jacqueline Lopez : 630-777-9669
- MLS ID:
- 12675872

- General: Fire Pit
- Parking: AsphaltGarage Door OpenerHeated GarageYesGarage OwnedAttachedGarageParking spaces: 2
- Roofing: Asphalt
- General: 2 StoriesConcrete Perimeter
- HOA Amenities: ClubhouseParkPoolSidewalksStreet LightsStreet PavedClubhousePool50.0Monthly
- Originating MLS: mred
- School District: 88
- County: Kendall
- Zoning: 0125228007
- Fencing: Fenced
- Water: Public
- Sewer: Public Sewer
- Source: mred
- Ownership: Fee Simple w/ HO Assn.
This listing courtesy of Jacqueline Lopez , Coldwell Banker Realty
Monthly Payment
- Principal & Interest $
- Property Taxes $
- Home Insurance $
- VA Funding Fee $