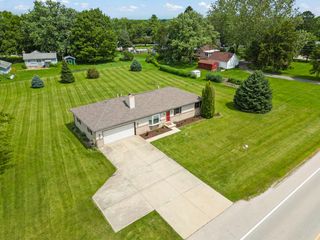
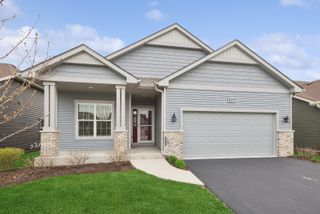
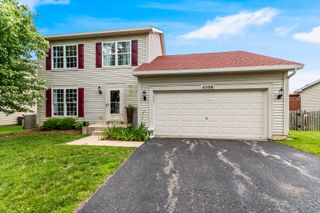
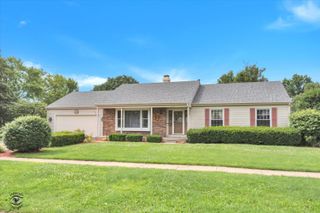
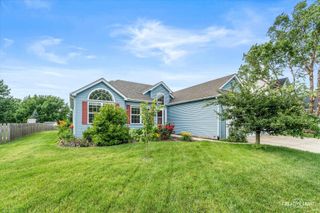
803 Canyon Trail, Yorkville, IL 60560
- 3 beds |
- 2 baths |
- 1,363 sqft
 Single-Family Home
  Built in 2003
  0.36acre lot
 3 car garage
  $297/sqft
  Listed ——
Property Description
This stunning home has all you need! Sitting on over a quarter acre, this home welcomes you with cathedral ceilings that WOW as soon as you step in, a spacious, open concept living room and dining room with plenty of natural light and space for hosting, and a galley style kitchen with plenty of cabinet space. This home provides 3 spacious bedrooms with rough in for 4th bedroom and office in the basement, a primary suite with a walk-in closet and 1 of the 2 full baths with modern updates, main level laundry room for your convenience, a massive 3 car garage providing ample space for cars and storage, a mudroom from the garage entrance, and a brick paver patio ready to entertain. Located in Yorkville school district 115. Conveniently located, this home is away from the busy suburbs and close to today's conveniences. Just steps away from cannonball ridge park - home to multiple playgrounds, a baseball field, a basketball court and plenty of room for walking. You are minutes away from multiple shopping centers like Kendall marketplace and Cannonball run plaza. Entertainment is close with Raging waves, NCG Cinema, and a family fun center just minutes away. Don't let this one get away! Schedule your showing today!
- Listing Status:
- Active
- Data Last Updated:
- July 6, 2026 at 3:18AM
- Listing Office:
- Kettley & Co. Inc. - Aurora : 630-896-5000
- Listing Agent:
- Jessenia Murcio : 630-538-0359
- MLS ID:
- 12686608

- Style: Ranch
- Parking: AsphaltYesAttachedGarageParking spaces: 3
- Roofing: Asphalt
- General: 1 StoryConcrete Perimeter
- HOA Amenities: ParkSidewalks300.0Annually
- Originating MLS: mred
- School District: 115
- County: Kendall
- Zoning: 0220371002
- Water: Public
- Sewer: Public Sewer
- Source: mred
- Ownership: Fee Simple w/ HO Assn.
This listing courtesy of Jessenia Murcio , Kettley & Co. Inc. - Aurora
Monthly Payment
- Principal & Interest $
- Property Taxes $
- Home Insurance $
- VA Funding Fee $

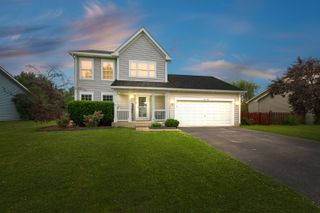
 New - 3 days ago