4731 Foxboro Court, Richmond, IL 60071
- 3 beds |
- 2 baths |
- 2,143 sqft
 Single-Family Home
  Built in 1980
  1.1acre lot
 4 car garage
  $222/sqft
  Listed 5 days ago
Property Description
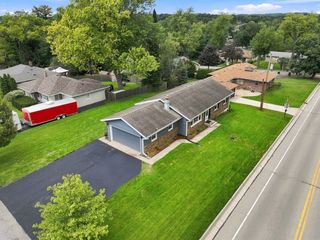
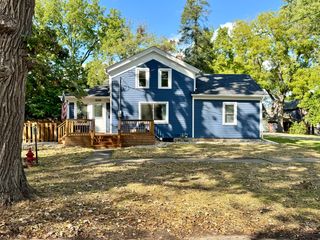
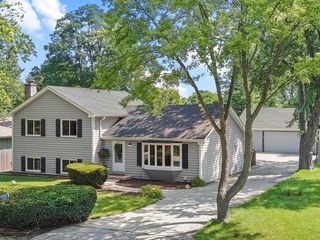
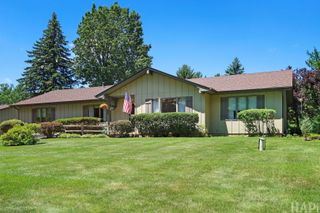
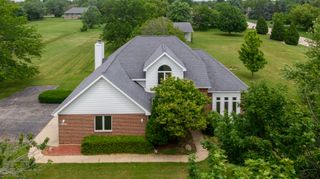
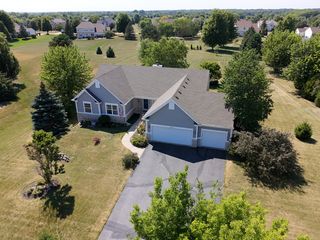
SPACE, PRIVACY AND POSSIBILITIES! Welcome home to this 3-bedroom, 2-bath ranch tucked away on a quiet cul-de-sac and situated on a beautiful 1.10-acre lot surrounded by mature trees with plenty of room to enjoy the outdoors. Inside, you'll find hardwood floors and generous living space, including an updated kitchen with bamboo flooring, granite countertops and a skylight. The inviting family room features a wood-burning fireplace, exposed wood beams and French doors, while the heated three-season room leads to the deck and spacious backyard. A partial basement with crawl space offers laundry, storage and additional possibilities. There's also a long driveway and attached 2-car garage, but the real bonus is the huge detached outbuilding with heat and electric, space for approximately two additional vehicles, a workshop area and usable loft space. Need even more storage? There's a 12x12 shed with electric too! Additional features include a private well with a new pump head tucked beneath an adorable wishing well and a private septic system. The roofs on both the home and outbuilding were replaced approximately 12-15 years ago. Kitchen remodeled 12-15 years ago. Whether you're looking for acreage, garage space, a workshop, room for hobbies or simply more space to spread out, this unique property offers so many possibilities. Come see it for yourself! Property is being sold as-is.
- Listing Status:
- Active
- Data Last Updated:
- September 22, 2026 at 7:20AM
- Listing Office:
- Keller Williams Success Realty : 847-420-0967
- Listing Agent:
- Alice Picchi : 847-420-0967
- MLS ID:
- 12683896

- Style: Ranch
- Other Structures: WorkshopOutbuildingSecond GarageShed(s)
- Parking: AsphaltGarage Door OpenerHeated GarageGarageYesGarage OwnedAttachedDetachedParking spaces: 4
- Windows: Skylight(s)
- General: 1 Story
- HOA Amenities: Street LightsStreet Paved0.0Not Applicable
- Originating MLS: mred
- School District: 2
- County: McHenry
- Zoning: 0415177007
- Water: Well
- Sewer: Septic Tank
- Source: mred
- Ownership: Fee Simple
This listing courtesy of Alice Picchi , Keller Williams Success Realty
Monthly Payment
- Principal & Interest $
- Property Taxes $
- Home Insurance $
- VA Funding Fee $