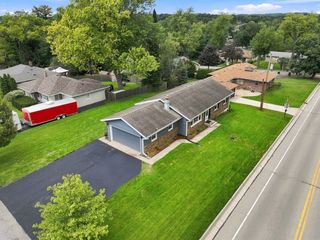
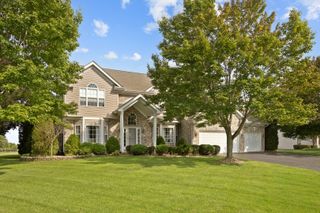
9617 Hideaway Lane, Richmond, IL 60071
- 4 beds |
- 3 baths |
- 2,522 sqft
 Single-Family Home
  Built in 1962
  1.15acre lot
 2 car garage
  $204/sqft
  Listed 15 days ago
Property Description
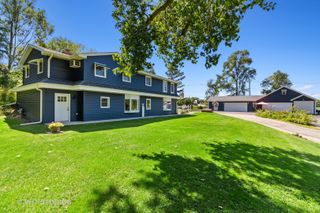
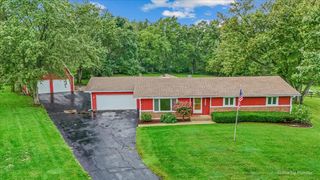
| RICHMOND BURTON SCHOOLS | TERRACED BACKYARD OASIS | 1+ WOODED ACRE | Rustic farmhouse charm meets an open floor plan in this stunning 4 bedroom home! The kitchen features white cabinetry, granite countertops, a large breakfast bar, & all stainless appliances, including a new 2025 Kucht stove & 2026 Cafe double drawer dishwasher. The adjoining living room offers a cozy fireplace & a wall of picture windows overlooking the backyard paradise. Entertain in the screened porch or on the massive deck spanning the length of the house. The professionally landscaped (2026!) terraced yard boasts stone retaining walls, cedar raised garden beds, arched trellises, a gravel patio, & a lush lawn framed by mature trees. The first floor primary suite features a barn wood accent wall, sitting area with fireplace, spa like bath, massive walk in closet, & private balcony. Two more spacious bedrooms share a full bath. The lower level family room is light & bright, with a third fireplace, tile flooring, shiplap & barn wood walls, & built ins with a wine cooler, plus a fourth bedroom, full bath, & laundry. Vaulted ceilings, hardwood floors, & impeccable care throughout. Located in the highly rated Richmond Burton School District!
- Listing Status:
- Active
- Data Last Updated:
- October 9, 2026 at 7:17AM
- Listing Office:
- Better Homes and Garden Real Estate Star Homes : 847-548-2625
- Listing Agent:
- Jim Starwalt : 224-627-7581
- MLS ID:
- 12763837

- General: Balcony
- Style: Bi-Level
- Parking: AsphaltGarage Door OpenerHeated GarageYesGarage OwnedAttachedGarageParking spaces: 2
- Roofing: Asphalt
- Windows: ScreensWindow Treatments
- General: Split LevelConcrete Perimeter
- HOA Amenities: Street LightsStreet PavedNot Applicable
- Originating MLS: mred
- School District: 2
- County: McHenry
- Zoning: 0415152005
- Water: Well
- Sewer: Septic Tank
- Source: mred
- Ownership: Fee Simple
This listing courtesy of Jim Starwalt , Better Homes and Garden Real Estate Star Homes
Monthly Payment
- Principal & Interest $
- Property Taxes $
- Home Insurance $
- VA Funding Fee $