5817 WONDER WOODS Drive, Wonder Lake, IL 60097
- 4 beds |
- 3 baths |
- 2,800 sqft
 Single-Family Home
  Built in 1942
  0.84acre lot
 5 car garage
  $187/sqft
  Listed ——
Property Description
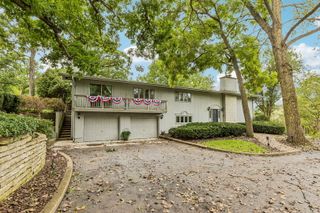
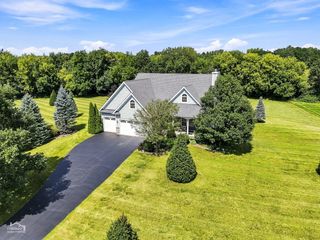
Serene & pristine 4BD/2BTH home w/ 5 car garage w/ office & 1/2 bath on beautiful lot backing to gorgeous farmland! Enjoy the sunsets from the gigantic deck overlooking the pool & private yard w/ beautiful perennial gardens! Main level & kitchen are an entertainers dream! HUGE farmhouse kitchen w/ walk-in pantry, breakfast bar, newer appliances (2021), tons of storage & dining/eat-in area. 2nd story Family room w/ Brazilian cherry hwd floors & stone FP leads to deck. 3 Generous bedrooms on the 2nd level w/ updated full bath w/ door to pool. Inviting foyer w/ stair lift to 2nd level. 1st floor has been converted to perfect in-law arrangement: kitchen/living room, 1 bedroom, full bath w/ walk-in jetted tub/shower & laundry. Currently Rented. 5-car detached, heated garage w/ 1/2 bath (plumbed for shower), designated office space, kitchenette/laundry & 2nd floor finished storage room for all the toys! Wonder Woods lake association access to Wonder Lake within walking distance! SO much new in this house: Newer Hot water heater (2025), well pump (2025) siding (2022), windows, roof , siding, gutters, facia & downspouts (2021) and more!
- Listing Status:
- Active
- Data Last Updated:
- October 9, 2026 at 12:18PM
- Listing Office:
- Baird & Warner : 312-420-6363
- Listing Agent:
- Brittany Countryman : 312-420-6363
- MLS ID:
- 12772837

- Style: Traditional
- Other Structures: Garage(s)
- Parking: AsphaltGravelGarage Door OpenerHeated GarageYesGarage OwnedDetachedGarageParking spaces: 5
- Roofing: Asphalt
- Windows: Screens
- General: 2 StoriesConcrete Perimeter
- HOA Amenities: ParkLakeDockWater RightsStreet LightsStreet PavedLake RightsOther500.0Annually
- Originating MLS: mred
- School District: 200
- County: McHenry
- Zoning: 0906130031
- Utilities: Circuit Breakers200+ Amp Service
- Water: Well
- Sewer: Septic Tank
- Source: mred
- Ownership: Fee Simple w/ HO Assn.
This listing courtesy of Brittany Countryman , Baird & Warner
Monthly Payment
- Principal & Interest $
- Property Taxes $
- Home Insurance $
- VA Funding Fee $