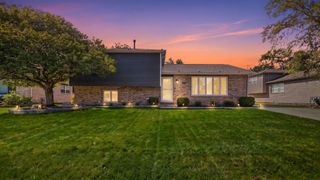
22038 Jillian Court, Richton Park, IL 60471
- 4 beds |
- 3 baths |
- 2,023 sqft
 Single-Family Home
  Built in 2007
  —— sqft lot
  2 car garage
  $178/sqft
  Listed ——
Property Description
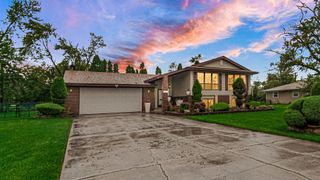
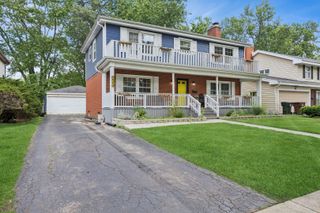
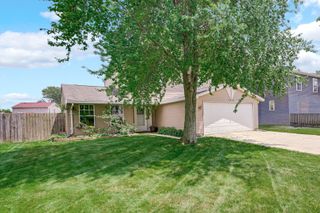
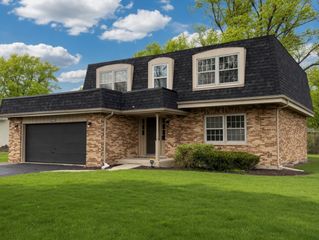
COME SEE THIS 2-STORY HOME IN A GREAT NEIGHBORHOOD! THIS BEAUTIFUL HOME FEATURES 4 BEDROOMS, 2 FULL BATHS & 1 HALF BATH. FRESHLY PAINTED THROUGHOUT WITH NEW LUXURY WOOD-LAMINATE FLOORING THROUGHOUT. SEPARATE FORMAL, SUNNY LIVING ROOM & DINING ROOM. SPACIOUS FAMILY ROOM WITH FIREPLACE. NICE, NEW KITCHEN WITH EAT-IN AREA, QUARTZ COUNTERTOPS, NEW STAINLESS-STEEL APPLIANCES, AND SLIDING DOOR LEADING TO A LARGE YARD. ALL NEW LIGHT FIXTURES, NEW WATER HEATER, NEW WASHER & DRYER. LARGE PRIMARY SUITE WITH WHIRLPOOL TUB, DOUBLE SINK, SEPARATE SHOWER, AND WALK-IN CLOSET. SPACIOUS BEDROOMS THROUGHOUT. FULL BASEMENT WITH GREAT POTENTIAL FOR ADDITIONAL LIVING SPACE, RECREATION, OR STORAGE. 2-CAR ATTACHED GARAGE PLUS ADDITIONAL PARKING ON THE DRIVEWAY. BEAUTIFUL HOME IN A GREAT NEIGHBORHOOD-DON'T DELAY! PRE-APPROVED BUYERS-SHOW AND SELL NOW!!!! THANKS FOR SHOWING!
- Listing Status:
- Active
- Data Last Updated:
- October 9, 2026 at 7:17AM
- Listing Office:
- VNT Realty : 773-983-7010
- Listing Agent:
- Ngocmai Huynh : 773-983-7010
- MLS ID:
- 12773099

- Style: Contemporary
- Parking: Garage Door OpenerYesGarage OwnedAttachedGarageParking spaces: 2
- General: 2 Stories
- HOA Amenities: Not Applicable
- Originating MLS: mred
- School District: 162
- County: Cook
- Zoning: 31274020460000
- Utilities: Circuit Breakers
- Water: Lake Michigan
- Sewer: Public Sewer
- Source: mred
- Ownership: Fee Simple
This listing courtesy of Ngocmai Huynh , VNT Realty
Monthly Payment
- Principal & Interest $
- Property Taxes $
- Home Insurance $
- VA Funding Fee $

 New - 3 days ago