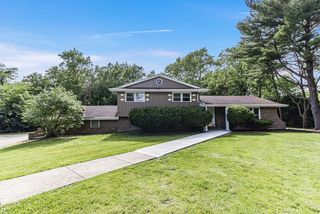
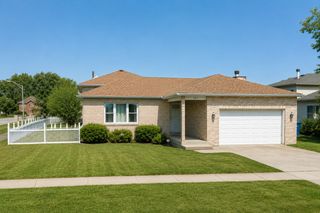
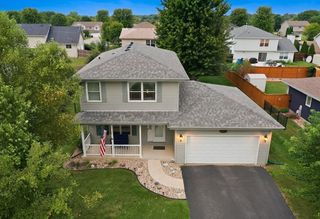
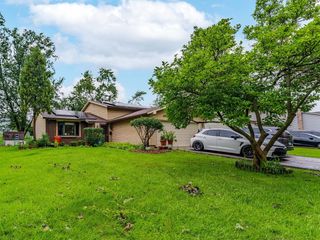
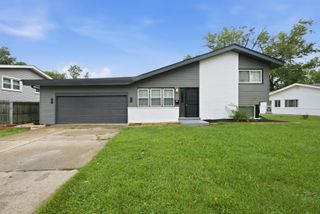
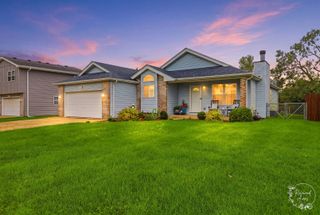
23016 Valley Drive, Richton Park, IL 60471
- 3 beds |
- 2 baths |
- 1,662 sqft
 Single-Family Home
  Built in 1973
  —— sqft lot
  2 car garage
  $180/sqft
  Listed 1 month ago
Property Description
Welcome to this Stunning Remodeled Home Featuring Sleek Modern Finishes. Spacious 3 bedrooms and 1.5 baths, this residence offers the perfect blend of comfort and convenience for any lifestyle. Step inside to find an inviting main level featuring a well-appointed kitchen, dining room, and a cozy living room, creating an ideal space for entertaining or everyday living. Custom made kitchen cabinets, quartz counter tops and stainless steel appliances. Natural light fills each room, enhancing the home's warm and welcoming atmosphere. Venture to the lower level, where a sizable family room awaits. Perfect for movie nights, game days, or simply relaxing after a long day. The thoughtfully designed layout ensures that everyone has their own space, while still allowing for shared moments in the heart of the home. Enjoy the private outdoor deck, perfect for relaxing or entertaining. This home offers unbeatable access to local amenities, including great schools, shopping centers, nearby highways. Don't miss the opportunity to make this charming property yours-schedule a tour today to experience all it has to offer!!!
- Listing Status:
- Active
- Data Last Updated:
- August 24, 2026 at 7:19AM
- Listing Office:
- Illinois Star, Ltd. REALTORS : 847-647-4000
- Listing Agent:
- Bob Raczka : 847-647-4000
- MLS ID:
- 12714269

- Parking: AsphaltGarage Door OpenerYesGarage OwnedAttachedGarageParking spaces: 2
- Roofing: Asphalt
- General: Split LevelConcrete Perimeter
- HOA Amenities: CurbsSidewalksStreet LightsStreet Paved0.0Not Applicable
- Originating MLS: mred
- School District: 159
- County: Cook
- Zoning: 31334070360000
- Utilities: Circuit Breakers
- Water: Public
- Sewer: Public Sewer
- Source: mred
- Ownership: Fee Simple
This listing courtesy of Bob Raczka , Illinois Star, Ltd. REALTORS
Monthly Payment
- Principal & Interest $
- Property Taxes $
- Home Insurance $
- VA Funding Fee $