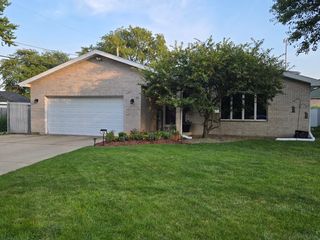
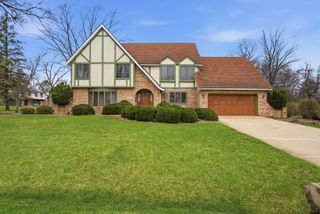
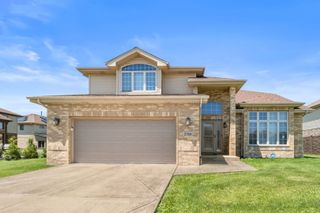
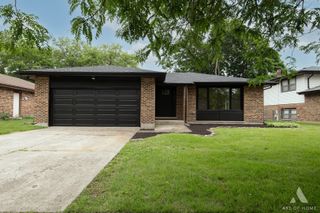
23042 Ridgeway Avenue, Richton Park, IL 60471
- 3 beds |
- 3 baths |
- 2,648 sqft
 Single-Family Home
  Built in 2000
  8,712sqft lot
 2 car garage
  $140/sqft
  Listed 1 day ago
Property Description
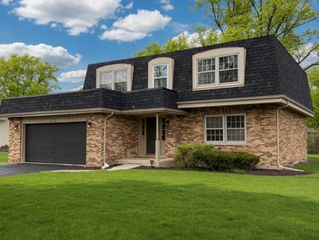
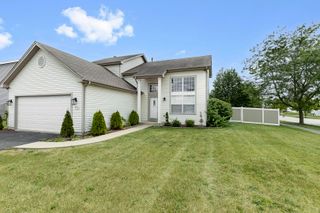
Welcome to this remarkable 3-bedroom home nestled on a quiet, tree-lined cul-de-sac with No HOA fees. From the moment you step into the inviting foyer, you'll appreciate the bright, open split-level design featuring soaring cathedral ceilings and an abundance of natural light. The spacious living and dining areas flow seamlessly into the kitchen, creating a warm and welcoming space for everyday living and entertaining. Just off the kitchen, the cozy family room features a wood-burning fireplace with a gas starter-perfect for relaxing evenings at home. Two generously sized bedrooms share a full bath, while the private primary suite offers a spacious retreat complete with a large ensuite featuring a jetted tub, double vanity, separate shower, and an oversized walk-in closet. A dedicated laundry room with a laundry chute adds everyday convenience. The finished basement provides additional living space along with a large crawl space for ample storage. Additional highlights include an attached two-car garage, two water heaters, a high-capacity furnace, and a Generac backup generator for added peace of mind. Step outside to enjoy the large backyard, accessible from the kitchen, complete with a gazebo and utility shed-ideal for outdoor gatherings or quiet relaxation. Conveniently located near the Metra station and only minutes major expressways, this home offers an easy commute while keeping you close to shopping, dining, parks, and everyday conveniences. Being sold as is, it's well-maintained and ready for your personal updates and finishing touches. Don't miss this incredible opportunity-schedule your private showing today!
- Listing Status:
- Active
- Data Last Updated:
- July 24, 2026 at 4:20PM
- Listing Office:
- Keller Williams ONEChicago : 312-972-9662
- Listing Agent:
- Alisa McLaughlin : 312-972-9662
- MLS ID:
- 12713431

- Style: Contemporary
- Parking: Garage Door OpenerYesGarage OwnedAttachedGarageParking spaces: 2
- Windows: Skylight(s)
- General: 2 Stories
- HOA Amenities: CurbsSidewalksStreet LightsStreet PavedNot Applicable
- Originating MLS: mred
- School District: 162
- County: Cook
- Zoning: 31353220100000
- Utilities: Circuit Breakers
- Water: Public
- Sewer: Public Sewer
- Source: mred
- Ownership: Fee Simple
This listing courtesy of Alisa McLaughlin , Keller Williams ONEChicago
Monthly Payment
- Principal & Interest $
- Property Taxes $
- Home Insurance $
- VA Funding Fee $

 New - 2 days ago