78 W 31st Street, Steger, IL 60475
- 4 beds |
- 2 baths |
- 2,672 sqft
 Single-Family Home
  Built in 1993
  —— sqft lot
  2 car garage
  $123/sqft
  Listed 2 days ago
Property Description
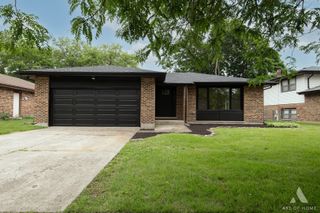
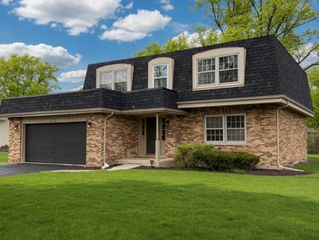
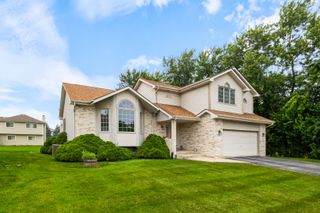
Generous quadlevel home on an oversized fencedin lot. Fresh landscaping leads into a welcoming foyer and bright openconcept living/dining area with large windows. Kitchen offers island with sink, table space, pantry, all appliances, and newer cabinets. Upper level features remodeled bath, primary bedroom with walkin closet, plus two additional generous bedrooms. Lower level includes family room with gas fireplace, 4th bedroom, finished laundry room, and bath. Basement provides finished den/office, readytofinish rec room, storage, and mechanical room. Fully fenced backyard with HUGE concrete patio and plenty of space to roam. Attached 2.5car garage. Close to schools, parks, shopping, and more. Movein ready.
- Listing Status:
- Active
- Data Last Updated:
- July 24, 2026 at 6:18PM
- Listing Office:
- McColly Real Estate : 219-613-4219
- Listing Agent:
- Suzanne Herrmann : 219-613-4219
- MLS ID:
- 12712741

- General: Lighting
- Parking: Garage Door OpenerYesGarage OwnedAttachedGarageParking spaces: 2
- Roofing: Asphalt
- General: Split Level w/ SubConcrete Perimeter
- HOA Amenities: ParkCurbsStreet LightsStreet PavedSidewalks0.0Not Applicable
- Originating MLS: mred
- School District: 194
- County: Cook
- Zoning: 32324070510000
- Fencing: Fenced
- Water: Shared Well
- Sewer: Public Sewer
- Source: mred
- Ownership: Fee Simple
This listing courtesy of Suzanne Herrmann , McColly Real Estate
Monthly Payment
- Principal & Interest $
- Property Taxes $
- Home Insurance $
- VA Funding Fee $

 New - 1 day ago