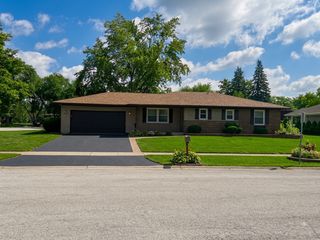
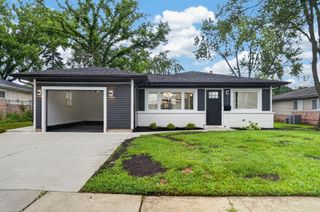
4404 Bretz Drive, Richton Park, IL 60471
- 4 beds |
- 3 baths |
- 1,340 sqft
 Single-Family Home
  Built in 1992
  —— sqft lot
  2 car garage
  $246/sqft
  Listed 12 days ago
Property Description
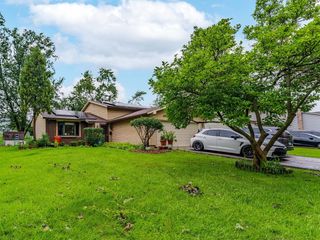
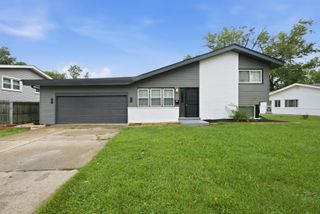
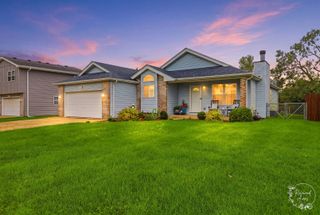
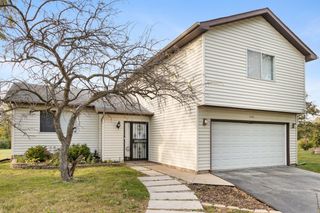
Pride of ownership shines throughout this spacious one-owner split-level home, lovingly maintained by the same family since it was built in 1992! Offering 4 bedrooms, 3 full bathrooms, and approximately 1,340 square feet above grade, this home features a functional multi-level floor plan designed for comfortable everyday living and entertaining. The main level offers a bright living room, dining area, and kitchen with new flooring and newer appliances. Upstairs, you'll find four generously sized bedrooms, including the primary suite. The finished lower level features a spacious family room, providing the perfect space to relax, entertain, or gather with family and friends. Just below the lower level is a full unfinished basement, offering abundant storage or endless possibilities for future finished living space, a home gym, workshop, or hobby area. Lovingly maintained over the years, the home retains much of its original interior design and character, reflecting the quality craftsmanship and style of its era. Its exceptional condition provides a wonderful opportunity for the next owner to move right in and enjoy the home as is, or personalize the finishes over time to match their own style and vision. Major mechanical updates provide added peace of mind, including a water heater approximately 6 months old, a furnace approximately 3 years old, newer appliances, and an attached garage for everyday convenience. Situated on an impressive 19,396-square-foot (nearly one-half acre) lot, the expansive backyard offers endless possibilities for entertaining, gardening, recreation, or simply enjoying the outdoors. If you're looking for a solid, exceptionally well-maintained home with generous living space, quality care, and the opportunity to make it your own, this is one you won't want to miss. Schedule your private showing today!
- Listing Status:
- Active
- Data Last Updated:
- August 24, 2026 at 5:18AM
- Listing Office:
- Baird & Warner : 312-208-2040
- Listing Agent:
- Paulette Hollingsworth : 312-208-2040
- MLS ID:
- 12723345

- Parking: YesAttachedGarageParking spaces: 2
- General: 2 Stories
- HOA Amenities: Not Applicable
- Originating MLS: mred
- School District: 162
- County: Cook
- Zoning: 31341090130000
- Utilities: Circuit Breakers
- Water: Public
- Sewer: Storm Sewer
- Source: mred
- Ownership: Fee Simple
This listing courtesy of Paulette Hollingsworth , Baird & Warner
Monthly Payment
- Principal & Interest $
- Property Taxes $
- Home Insurance $
- VA Funding Fee $