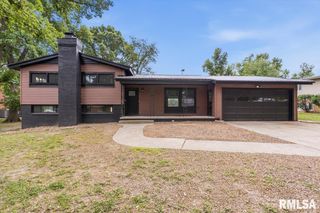
31 Penacook Drive, Rochester, IL 62563
- 4 beds |
- 4 baths |
- 3,386 sqft
 Single-Family Home
  Built in 1978
  —— sqft lot
  2 car garage
  $102/sqft
  Listed 1 month ago
Property Description
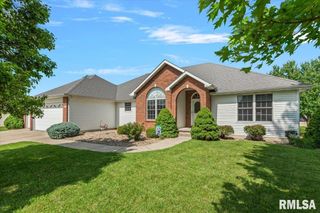
Courtyard entrance to 4BR/ 4BA All brick home in the Rochester School District. Large, bright kitchen with plenty of cabinets and counter space. Three Lazy Susans are available for easy reach cooking. Spacious living room has all brick wood burning fireplace. The over-sized wooded lot is hard to find, and gives a feeling of the peacefulness of a forest. An enclosed back porch leads to a multi-level deck for your enjoyment and entertaining. "Mother-in-law" apartment with private bathroom and has its own entrance completely separated from the rest of the house. The master bedroom with bathroom is on the opposite side of the house, jetted tub in bathroom #2. The downstairs has lengthly famiy/ recreation room with a brick fire place and counter space with sink at the north end, plus there is a bonus room for an office and a storage room which completes the lower level. For entertaining the lower level walks out to the private deck. Ave. utilities are $308/mo, Move-in ready
- Listing Status:
- Pending
- Data Last Updated:
- July 9, 2026 at 7:17AM
- Listing Office:
- Coldwell Banker Cornerstone : 217-732-8353
- Listing Agent:
- Robert T Hendrickson : 217-971-0776
- MLS ID:
- CA1043687

- General: Cable AvailableCeiling Fan(s)Ceilings/Cath/Vault/TrayHigh Speed InternetIn-Law Floorplan
- Appliances: DishwasherDryerRange HoodMicrowaveRangeRefrigeratorWasher
- Basement: PartialPartially FinishedWalk-Out Access
- Heating: Electric
- Fireplace: Family RoomLiving RoomWood BurningWood Burning StoveFireplaces: 2
- Style: Ranch
- Parking: AttachedOn StreetGarage Door Opener
- Roofing: Shingle
- General: RanchConcrete Perimeter
- Road/Access: Paved
- Originating MLS: rmlsa
- County: Sangamon
- Zoning: L 10 Oak Hills Estates 3rd add (28044.60 SQ FT)23-20.0-126-006
- Water: Public SewerPublic
- Source: rmlsa
This listing courtesy of Robert T Hendrickson , Coldwell Banker Cornerstone
Monthly Payment
- Principal & Interest $
- Property Taxes $
- Home Insurance $
- VA Funding Fee $

 New - 2 days ago