6800 Ironwood Drive, Springfield, IL 62712
- 3 beds |
- 3 baths |
- 3,219 sqft
 Single-Family Home
  Built in 2006
  —— sqft lot
  3 car garage
  $124/sqft
  Listed 2 days ago
Property Description
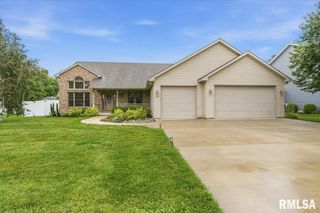
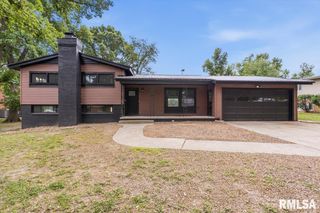
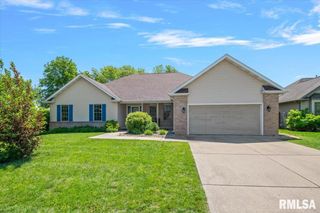
Located in Chatham Schools with a Springfield address, this spacious 3-bed, 3-bath ranch sits on a large corner lot in the beautiful Lake Pointe subdivision. Positioned between two cul-de-sac streets, the home offers a quiet setting with minimal through-traffic. This one-owner property has been well cared for. Inside, the home offers a large eat-in kitchen with abundant cabinetry and a spacious laundry room that includes a butler’s pantry for extra storage and prep space. The open living area features a gas fireplace and flows into the formal dining room, creating a comfortable layout for everyday living and entertaining. A split floor plan provides privacy, with the primary suite offering a generous bedroom, walk-in closet, jetted tub, separate shower, and a private water closet. On the opposite side of the home are two large bedrooms with a full bath between them, each offering its own spacious closet. The full basement is partially finished, offering a large living space, a full second kitchen, and a full bath. Two egress windows allow for future expansion, including the potential to add an additional bedroom. Ample storage space remains available throughout the lower level. The 3-car heated garage includes, one with extra-high clearance suitable for boat storage. A bonus area at the back of the garage provides additional workspace or storage. The yard is equipped with a full sprinkler system. This home has been pre-inspected, with repairs documented,
- Listing Status:
- Active
- Data Last Updated:
- July 9, 2026 at 4:20AM
- Listing Office:
- The Real Estate Group, Inc. : 217-787-7000
- Listing Agent:
- Jami R Winchester : 217-306-1000
- MLS ID:
- CA1044863

- General: Bath
- Style: Ranch
- Parking: Attached
- Roofing: Shingle
- General: Ranch
- Originating MLS: rmlsa
- County: Sangamon
- Zoning: See tax records22340476014
- Water: Public SewerPublic
- Source: rmlsa
This listing courtesy of Jami R Winchester , The Real Estate Group, Inc.
Monthly Payment
- Principal & Interest $
- Property Taxes $
- Home Insurance $
- VA Funding Fee $